
Address
759 Mechlin Corner Rd., Union Twp., NJ
Price
$ 1,095,000
Property Attributes
- MLS#4006356
- TypeSingle Family
- Listing Status Active
- CountyHUNTERDON
- CityUnion Twp.
- AreaUnion Twp.
- NeighborhoodNew Construction
- Zip08827
- StyleColonial
- Year Built2025
- Taxes$ 3496
- Price$ 1,095,000
- Bedrooms4
- Full Bathrooms3
- Half Bathrooms1
- Sqr Footage3800
- Lot Size1.27 Acres
Data Source:
Garden State MLS (GSMLS)
Property Description
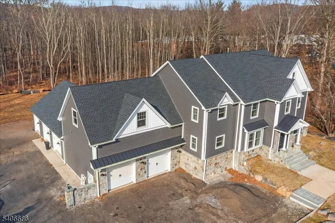
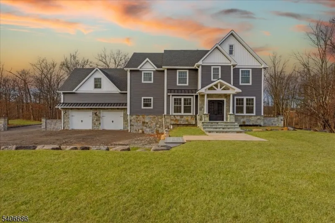
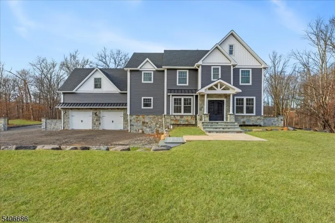
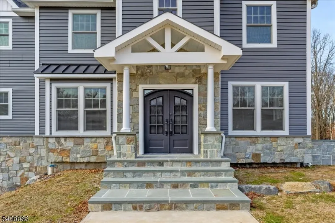
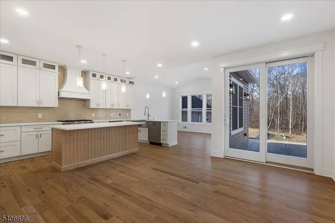
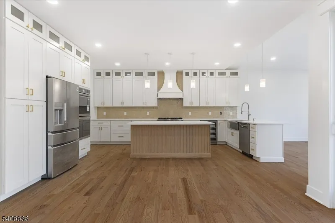
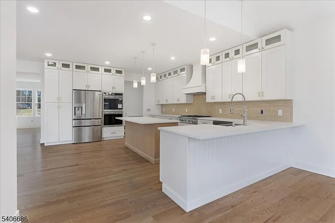
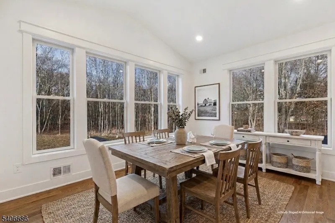
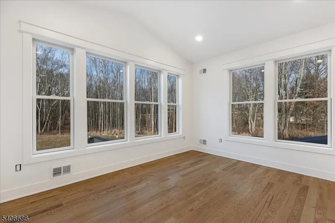
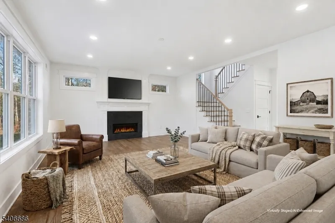
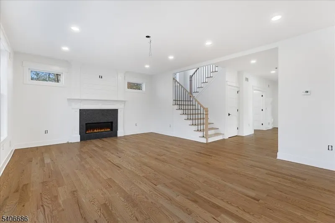
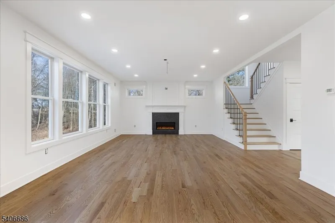
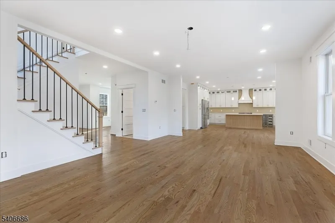
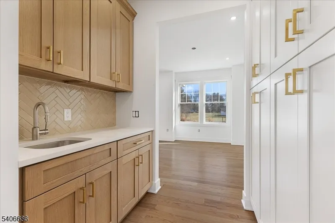
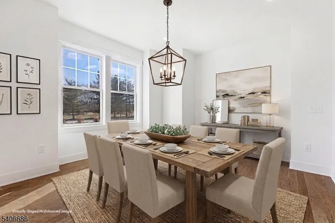
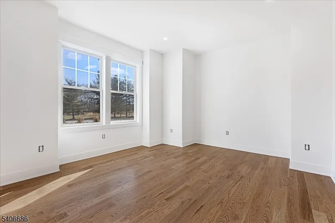
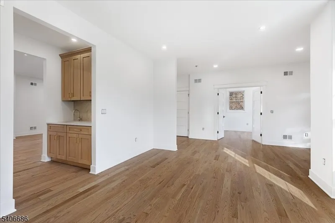
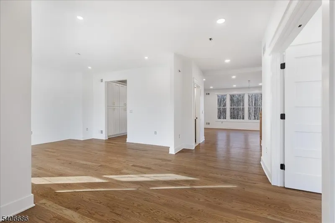
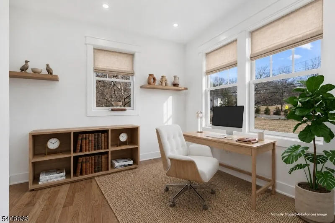
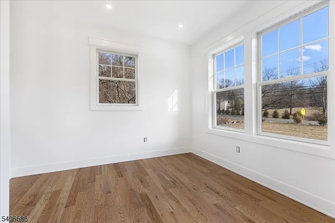
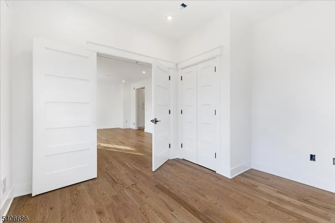
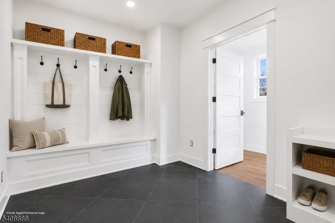
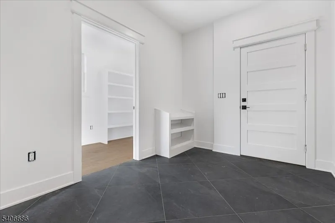
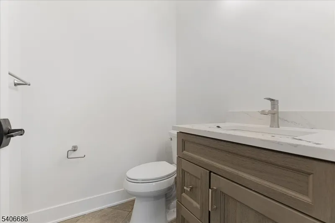
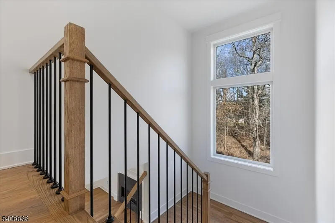
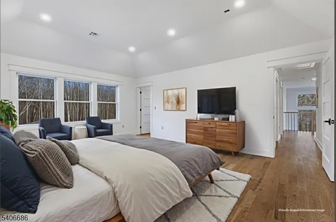
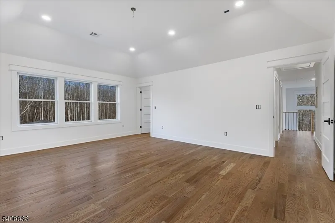
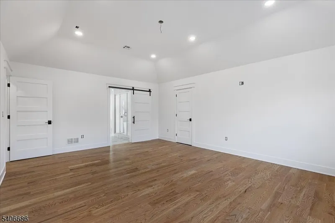
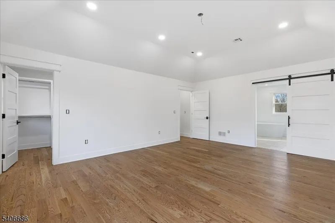
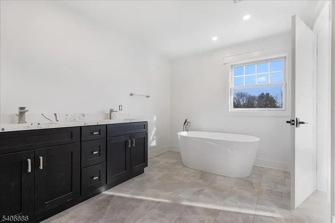
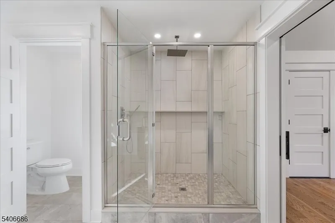
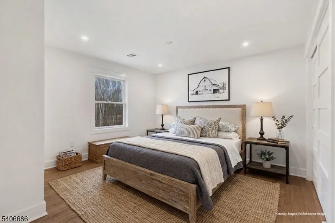
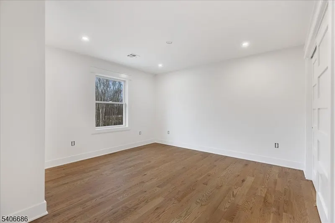
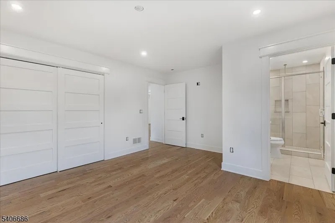
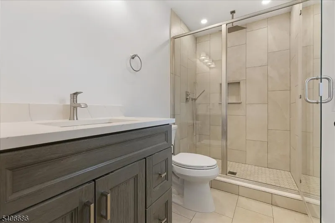
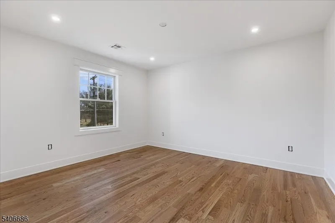
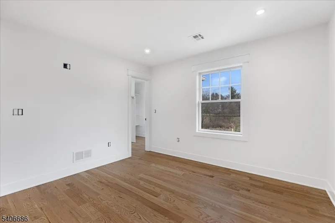
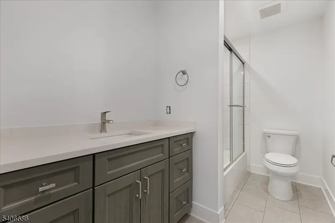
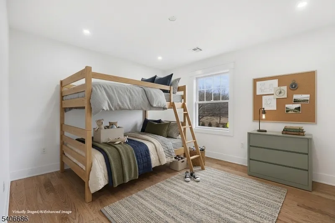
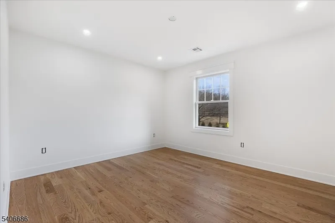
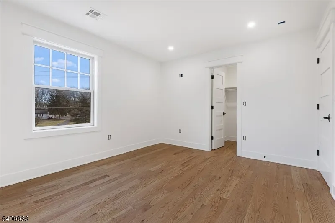
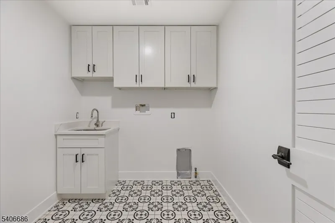
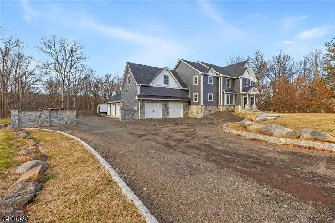
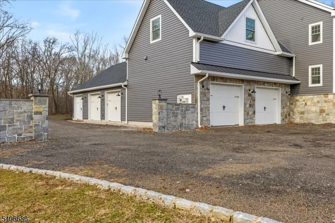
Custom craftsmanship and meticulous attention to detail create a sophisticated and spacious modern living experience in this newly constructed residence! The 4 bedroom, 3-1/2 bathroom, 5 car garage home features premium products, state-of-the-art appliances, luxury fixtures and finishes, and hardwood flooring. The light-filled, open-concept design seamlessly integrates the eat-in kitchen, family room, and dining room, creating an ideal space for entertaining. The gourmet kitchen is a focal point, boasting a center island and a breakfast bar, a walk-in pantry, and a butler's pantry, along with a convenient mudroom. There is a dedicated office space for your professional needs.The private primary suite is a serene retreat, complete with a spa-like bathroom featuring a double vanity with quartz countertops, soaking tub, amazing shower and a large walk-in closet. A flexible space adjacent to the primary suite can be customized into a sitting room, an additional walk-in closet, a gym, or other desired amenities. This floor also includes a laundry room and a hall bath, with one bedroom offering an en suite bathroom. This unique residence in Hunterdon County is set on 1.27 acres and offers a lifestyle defined by sophistication, convenience, and natural beauty. Its spectacular location provides easy access to Route 78, dining, shopping, recreation, and the adjacent Hoffman Park, all within a blue-ribbon school district.
| Elementary School | Middle School | High School |
|---|---|---|
| Union Twp Elementary School | Union Twp Middle School | N.Hunterdn High School |
| Price History | |
|---|---|
| 1/22/2026 | Listed $1,245,000 |
| 4/16/2026 | 5$1,195,000 |
| 8/21/2026 | 9$1,095,000 |
General Features
| Sewer | Private,Septic 4 Bedroom Town Verified |
|---|---|
| Heating | 2 Units,Forced Hot Air |
| Cooling | 2 Units |
| Utilities | Electric,Gas-Natural |
| Possession | P.O.T. |
| Roof | Asphalt Shingle,Metal |
| Appliances | Carbon Monoxide Detector,Cooktop - Gas,Dishwasher,Kitchen Exhaust Fan,Microwave Oven,Refrigerator,Self Cleaning Oven,Sump Pump,Wall Oven(s) - Electric,Wine Refrigerator |
| Water Heater | Gas |
| Zoning | VR |
| Garage Spaces | 5 |
| Architectural Style | Colonial |
| Pets Allowed | Yes |
| Year Built | 2025 |
| Garage | Attached,Built-In,InEntrnc,Oversize |
| Township | Union Twp. |
| Easement | Unknown |
| Tax Year | 2024 |
| Services | Cable TV Available,Fiber Optic Available,Garbage Extra Charge |
| Ownership | Fee Simple |
| Accessibility | No |
| County | Hunterdon |
| Subdivision Name | New Construction |
| Total Rooms | 13 |
| Full Baths | 3 |
| Status | Active |
| Directions | Rt. 78 to Exit 12 toward Perryville. Continue onto Mechlin Corner Rd. (CR 625) House on Right,Sign. |
| High School | N.HUNTERDN |
| Open Parking Spaces | 8 |
| Elementary School | UNION TWP |
| Tax Annual Amount | 3496 |
| Middle/Junior High School | UNION TWP |
| Drive | 1 Car Width,Additional Parking |
| Standard Status | Active |
| Tax Assessed Value | 165000 |
| Town # | 1925 |
| Tax Lot | 15 |
| Primary Style | Colonial |
| Sub Property Type | Single Family |
| Community Living | No |
| Farm Assessment | No |
Interior Features
| Interior Amenities | BarWet,CODetect,CeilCath,CeilHigh,SmokeDet,SoakTub,StallShw,StallTub,WlkInCls |
|---|---|
| Basement | Bilco-Style Door,Unfinished |
| Flooring | Tile,Wood |
| Total Fireplaces | 1 |
| Fireplace Features | Gas Fireplace,Living Room |
| Master Bath Features | Soaking Tub,Stall Shower |
| Other Room 1 Level | First |
| Kitchen Level | First |
| Living Room Level | First |
| Other Room 4 Level | Second |
| Dining Room Level | First |
| Den Level | First |
| Other Room 2 Level | Second |
| Other Room 3 Level | First |
| In-Law Suite | No |
| Fuel Type | Gas-Natural |
| Half Baths | 1 |
| Total Bedrooms | 4 |
| Kitchen Dimensions | 23x15 |
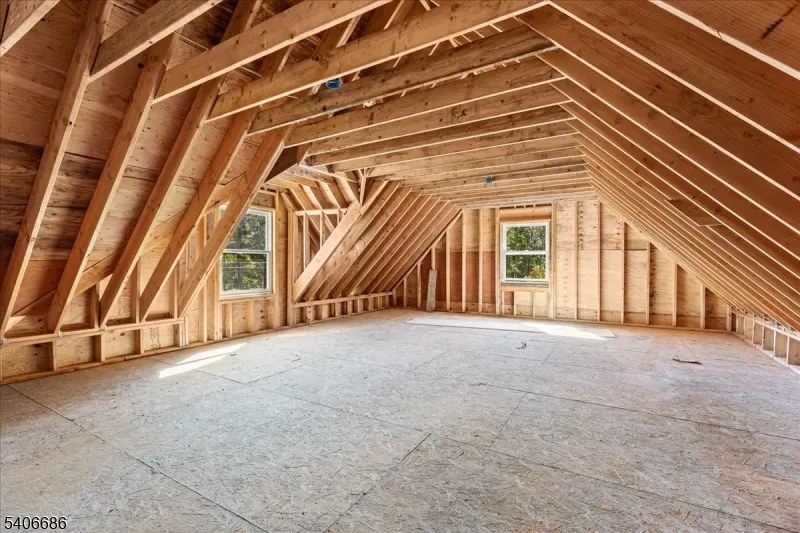
| RoomOther4Dimensions | 29x22 |
| RoomOther4Description | Storage Room |
| RoomOther3Dimensions | 15x14 |
| RoomOther3Description | Breakfast |
| RoomOther2Dimensions | 8x7 |
| RoomOther2Description | Laundry Room |
| RoomOther1Dimensions | 13x9 |
| RoomOther1Description | MudRoom |
| RoomLivingDimensions | 21x15 |
| Kitchen Features | Breakfast Bar,Center Island,Eat-In Kitchen,Pantry,Separate Dining Area |
| RoomDiningFeatures | Formal Dining Room |
| RoomDiningDimensions | 13x13 |
| Den Dimensions | 11x11 |
| RoomBed4Level | Second |
| RoomBed4Dimensions | 12x13 |
| RoomBed3Level | Second |
| RoomBed3Dimensions | 13x11 |
| RoomBed2Level | Second |
| RoomBed2Dimensions | 16x13 |
| RoomBed1Level | Second |
| RoomBed1Features | Full Bath,Other Room,Walk-In Closet |
| RoomBed1Dimensions | 19x15 |
| Level 3 Rooms | Attic |
| Level 2 Rooms | 4 Or More Bedrooms,Bath Main,Bath(s) Other,Laundry Room,Storage Room |
| Level 1 Rooms | Breakfst,DiningRm,Foyer,GarEnter,Kitchen,LivingRm,MudRoom,Office,Pantry,PowderRm |
Exterior Features
| Exterior Amenities | Curbs,Patio,Thermal Windows/Doors |
|---|---|
| Pool | No |
| Lot Features | Level Lot,Open Lot,Wooded Lot |
| Water Source | Well |
| Exterior Description | Stone,Vinyl Siding |
| Lot Dimensions | 1.27 |
| Lot Size Acres | 1.27 |
Amenities
- Foreclosure
- Views
- Short Sale
- New Construction
- Adult 55+
- Lease To Own
- No HOA Fees
- Furnished
- Primary On Main
- Air Conditioning
- Seller Finance
- Green
- Fixer Upper
- Horse
- Golf
- Fireplace
- Deck
- Garage
- Basement
- Pool
Property vs Single Family Average in 08827
Price
Taxes
Year Built
Visits
 The data relating to real estate for sale on this website comes in part from the IDX Program of Garden State Multiple Listing Service, L.L.C. and Weichert, Realtors® - Home City- Newark. Real estate listings held by other brokerage firms are marked as IDX listing. Information deemed reliable but not guaranteed. Copyright © 2026 Garden State Multiple Listing Service, L.L.C. All rights reserved. This information is being provided for Consumer's personal, non-commercial use and may not be used
