
Address
141 Route 202, Far Hills Boro, NJ
Price
$ 7,250,000
Property Attributes
- MLS#4029137
- TypeSingle Family
- Listing Status Active
- CountySOMERSET
- CityFar Hills Boro
- AreaFar Hills Boro
- Zip07931
- StyleCustom Home
- Year Built1999
- Taxes$ 63889
- Price$ 7,250,000
- Bedrooms6
- Full Bathrooms10
- Half Bathrooms3
- Lot Size25.27 Acres
Data Source:
Garden State MLS (GSMLS)
Property Description
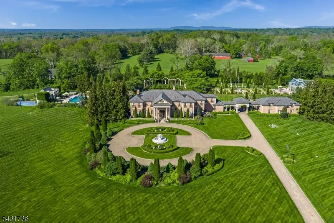
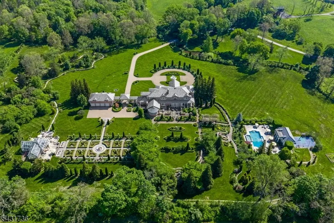
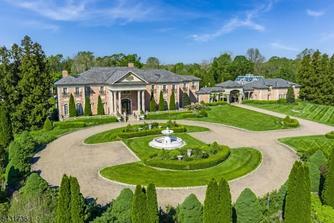
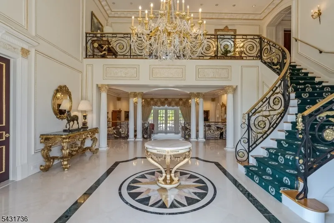
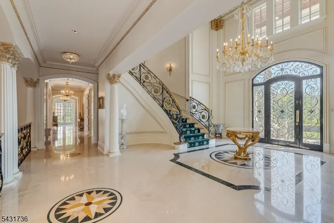
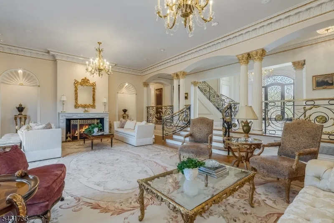
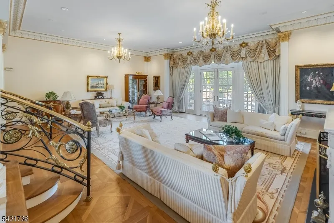
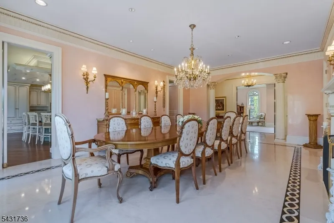
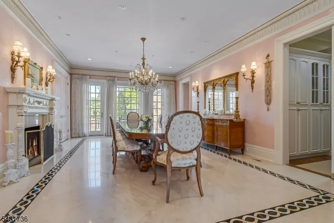
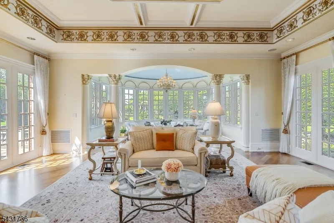
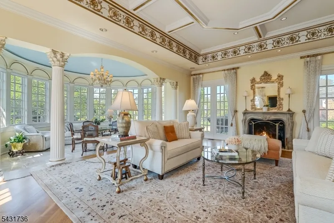
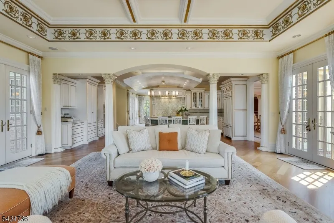
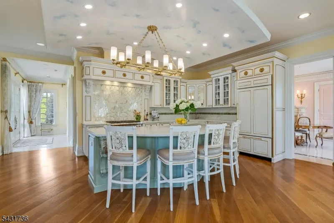
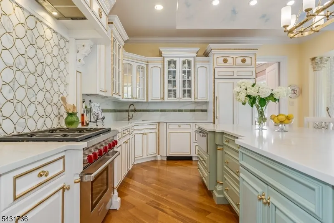
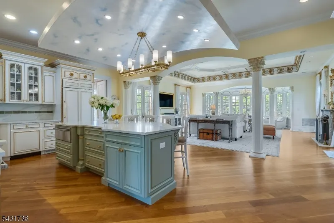
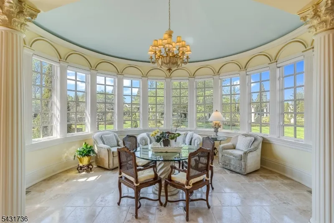
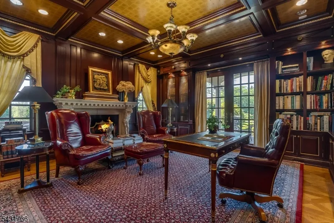
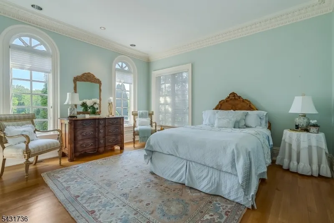
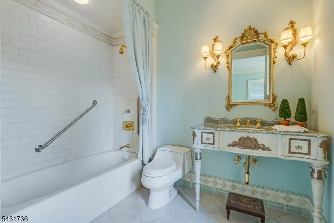
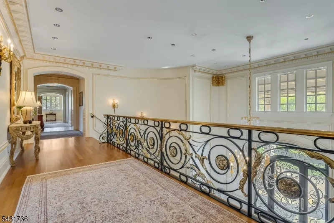
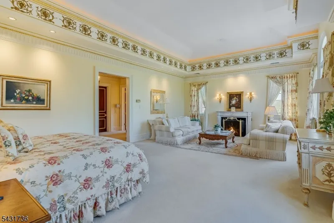
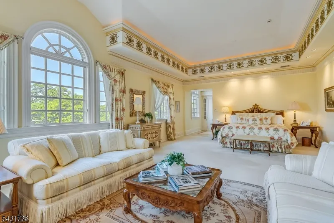
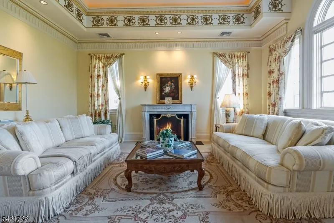
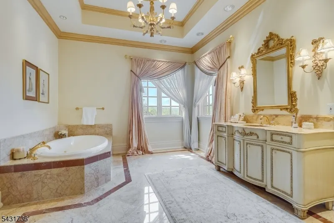
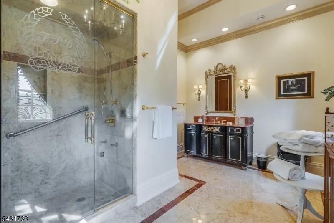
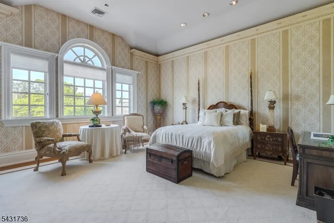
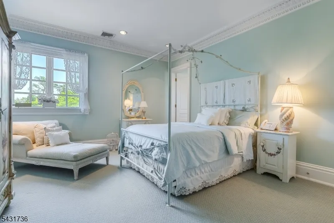
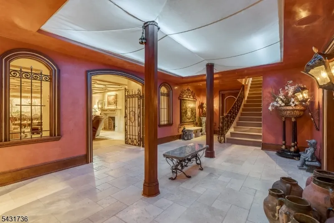
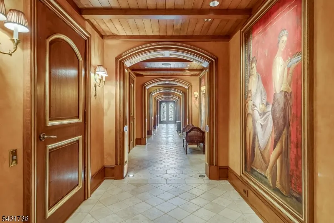
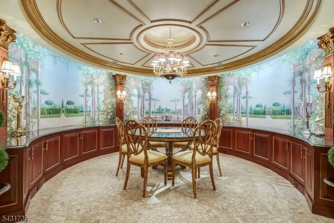
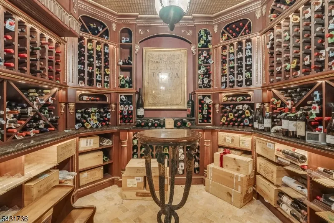
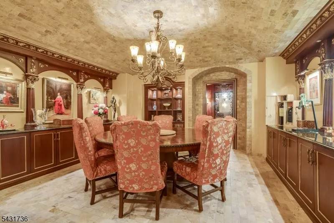
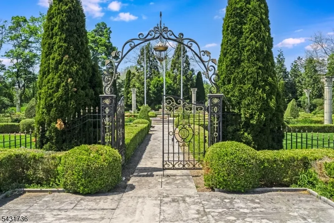
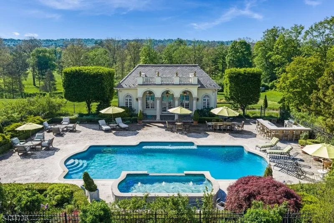
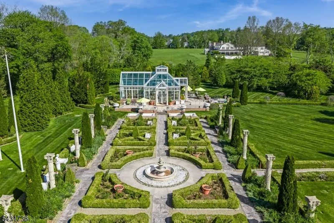
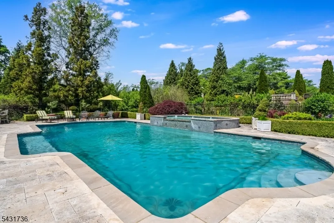
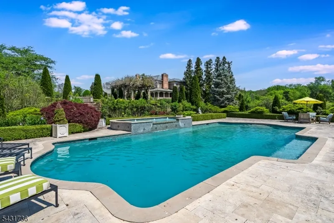
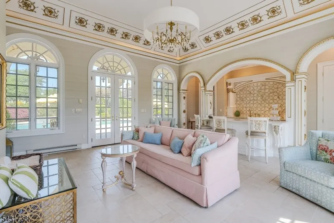
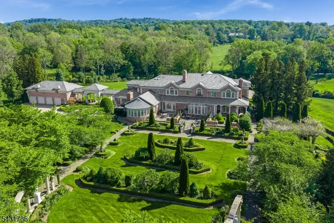
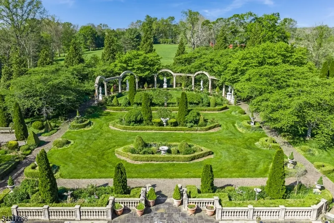
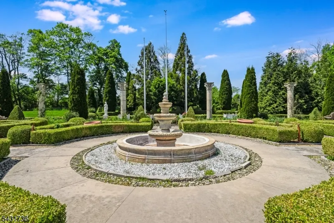
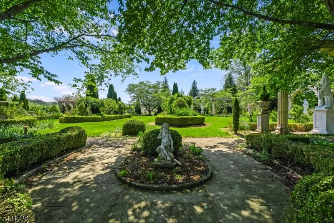
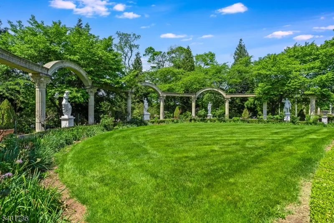
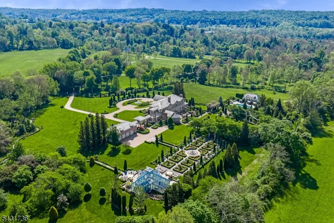
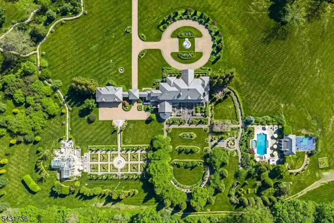
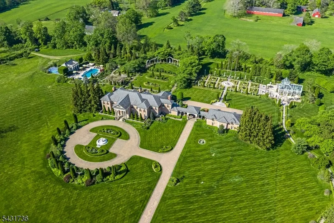
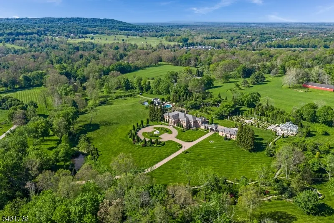
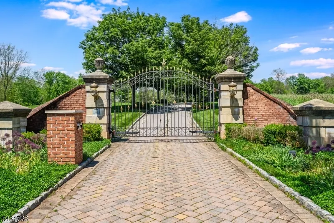
Approached through dual gated entrances and a winding, tree-lined driveway, this breathtaking 10,500-square-foot brick manor, by architect Doug Coleman, stands as a timeless statement of sophistication and privacy. Nestled on 25 rolling acres in prestigious Far Hills the estate offers a rare combination of architectural grandeur, refined interiors, and idyllic natural beauty. The residence features 6 elegant bedrooms, 9 full baths, 3 powder rooms, each space crafted with exquisite attention to detail. Soaring ceilings, oversized moldings, and luxurious finishes define the interior, while 7 fireplaces provide warmth and ambiance throughout. The home's stately presence is complemented by a slate roof and expanses of glass that frame panoramic views of manicured lawns and formal gardens. Every room exudes a sense of scale and proportion, from the grand formal spaces to the more intimate, private retreats. The lower level serves as a destination of its own, complete with a full kitchen, full bath with sauna, powder room, gym, office, family room, wine cellar, wine preparation area, and a tasting room ideal for elegant entertaining or relaxed leisure. Beyond the main residence, the property unfolds into an enchanting landscape of rolling hills, gentle streams, & formal gardens visible from nearly every rear-facing room. Outdoor amenities include resort-style pool, pool house, and an oversized conservatory surrounded by bluestone patios enjoying sweeping vistas. Elevator
| Elementary School | Middle School | High School |
|---|---|---|
| Bedwell Elementary School | Bernardsville Middle School | Bernardsville High School |
| Price History | |
|---|---|
| 5/21/2026 | Listed $7,250,000 |
General Features
| Sewer | Septic |
|---|---|
| Heating | 4+ Units,Forced Hot Air |
| Cooling | 4+ Units |
| Utilities | Electric,Gas-Natural |
| Possession | negotiable |
| Roof | Slate |
| Appliances | Carbon Monoxide Detector,Dishwasher,Dryer,Generator-Built-In,Kitchen Exhaust Fan,Microwave Oven,Range/Oven-Gas,Refrigerator,Self Cleaning Oven,Wall Oven(s) - Electric,Washer,Wine Refrigerator |
| Water Heater | Gas |
| Garage Spaces | 4 |
| Architectural Style | Custom Home |
| Pool Features | Gunite,Heated,In-Ground Pool,Outdoor Pool |
| Year Built | 1999 |
| Garage | Attached Garage,Garage Door Opener |
| Township | Far Hills Boro |
| Easement | Unknown |
| Tax Year | 2025 |
| Services | Cable TV Available |
| Ownership | Fee Simple |
| County | Somerset |
| Total Rooms | 12 |
| Full Baths | 10 |
| Status | Active |
| Directions | Route 202 in Far Hills,look for Turpin sign |
| High School | BERNARDSVILLE |
| Elementary School | BEDWELL |
| Tax Annual Amount | 63889 |
| Home Warranty Y/N | No |
| Middle/Junior High School | BERNARDSVILLE |
| Drive | 2 Car Width,Additional Parking,Circular,Paver Block |
| Standard Status | Active |
| Tax Assessed Value | 5870700 |
| Town # | 2707 |
| Tax Lot | 18.02 |
| Primary Style | Custom Home |
| Sub Property Type | Single Family |
| Community Living | No |
| Farm Assessment | No |
Interior Features
| Interior Amenities | BarWet,CeilBeam,Drapes,Elevator,CeilHigh,JacuzTyp,Sauna,SecurSys,Shades,StallShw,WlkInCls,WndwTret |
|---|---|
| Basement | Finished,Full,Walkout |
| Flooring | Carpeting,Marble,Tile,Wood |
| Total Fireplaces | 7 |
| Fireplace Features | Bedroom 1,Dining Room,Family Room,Gas Fireplace,Library,Living Room |
| Master Bath Features | Jetted Tub,Stall Shower And Tub,Steam |
| Other Room 1 Level | First |
| Kitchen Level | First |
| Living Room Level | First |
| Other Room 4 Level | First |
| Dining Room Level | First |
| Den Level | First |
| Other Room 2 Level | First |
| Other Room 3 Level | First |
| Family Room Level | First |
| Fuel Type | Gas-Natural |
| Half Baths | 3 |
| Total Bedrooms | 6 |
| Kitchen Dimensions | 24x16 |
| RoomOther4Dimensions | 16x13 |
| RoomOther4Description | Conservatory |
| RoomOther3Dimensions | 19x16 |
| RoomOther3Description | Den |
| RoomOther2Dimensions | 13x15 |
| RoomOther2Description | Bedroom |
| RoomOther1Dimensions | 17x17 |
| RoomOther1Description | Office |
| RoomLivingDimensions | 28x23 |
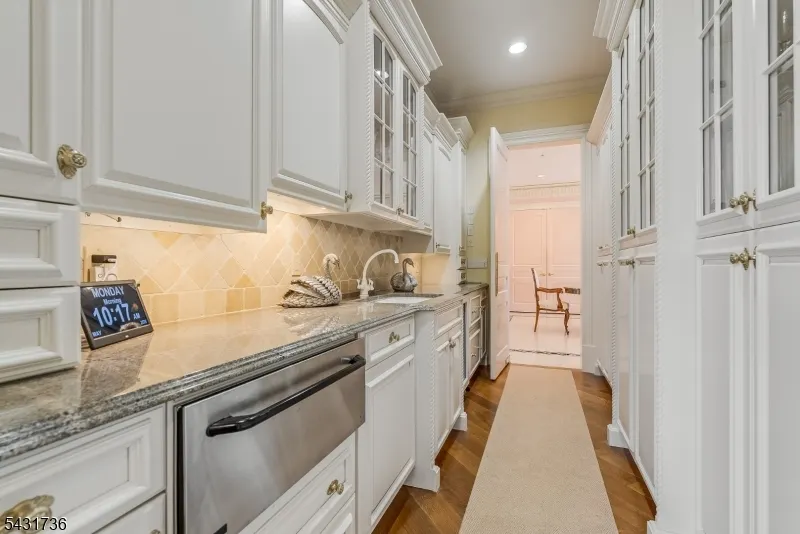
| Kitchen Features | Center Island,Pantry,Second Kitchen,Separate Dining Area |
| RoomFamilyDimensions | 24x20 |
| RoomDiningFeatures | Formal Dining Room |
| RoomDiningDimensions | 16x23 |
| RoomBed4Level | Second |
| RoomBed4Dimensions | 14x16 |
| RoomBed3Level | Second |
| RoomBed3Dimensions | 14x17 |
| RoomBed2Level | Second |
| RoomBed2Dimensions | 17x17 |
| RoomBed1Level | Second |
| RoomBed1Features | Dressing Room,Fireplace,Full Bath,Sitting Room,Walk-In Closet |
| RoomBed1Dimensions | 27x17 |
| Level 2 Rooms | 4+Bedrms,BathMain,Vestibul,SittngRm |
| Level 1 Rooms | 1Bedroom,BathOthr,Breakfst,Den,DiningRm,FamilyRm,Foyer,Kitchen,Laundry,Library,LivingRm,MudRoom,Office,OutEntrn,Pantry,PowderRm |
Exterior Features
| Exterior Amenities | Barbeque,Curbs,GreenHse,MetalFnc,OpenPrch,OutBld/s,OutDrKit,Patio,Pergola,ThrmlW&D,Sprinklr |
|---|---|
| Pool | Yes |
| Lot Features | Level Lot,Open Lot,Possible Subdivision |
| Water Source | Well |
| Exterior Description | Brick |
| Lot Dimensions | 25.27 |
| Lot Size Acres | 25.27 |
Amenities
- Foreclosure
- Views
- Short Sale
- New Construction
- Adult 55+
- Lease To Own
- No HOA Fees
- Furnished
- Primary On Main
- Air Conditioning
- Seller Finance
- Green
- Fixer Upper
- Horse
- Golf
- Fireplace
- Deck
- Garage
- Basement
- Pool
Property vs Single Family Average in 07931
Price
Taxes
Year Built
Visits
 The data relating to real estate for sale on this website comes in part from the IDX Program of Garden State Multiple Listing Service, L.L.C. and Weichert, Realtors® - Home City- Newark. Real estate listings held by other brokerage firms are marked as IDX listing. Information deemed reliable but not guaranteed. Copyright © 2026 Garden State Multiple Listing Service, L.L.C. All rights reserved. This information is being provided for Consumer's personal, non-commercial use and may not be used
