
Address
14 Bliss Rd, Mendham Boro, NJ
Price
$ 3,150,000
Property Attributes
- MLS#4032466
- TypeSingle Family
- Listing Status Active
- CountyMORRIS
- CityMendham Boro
- AreaMendham Boro
- Zip07945
- StyleCustom Home
- Year Built1989
- Taxes$ 56920
- Price$ 3,150,000
- Bedrooms5
- Full Bathrooms5
- Half Bathrooms2
- Sqr Footage7367
- Lot Size6.02 Acres
Data Source:
Garden State MLS (GSMLS)
Property Description
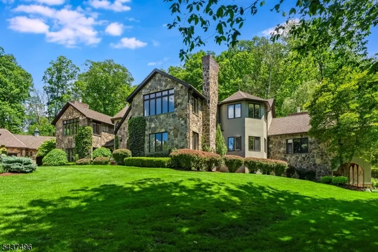
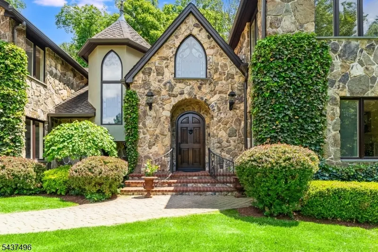
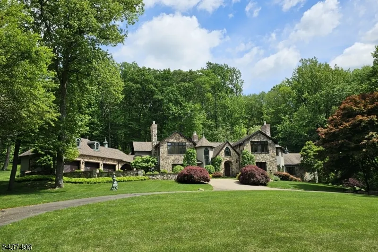
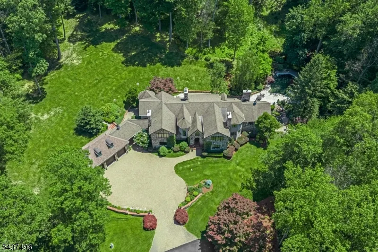
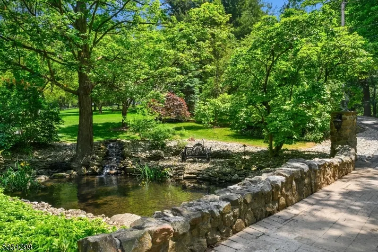
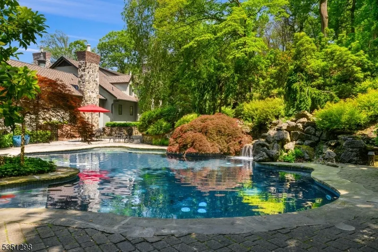
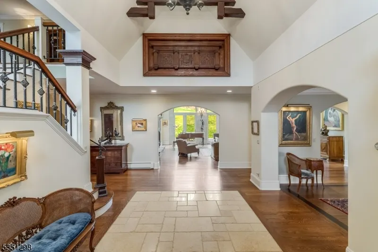
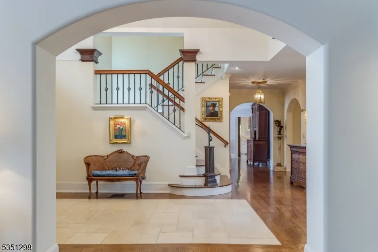
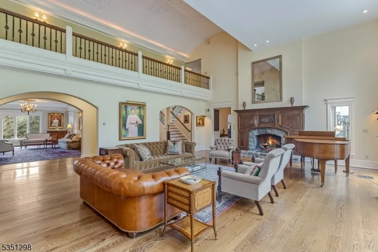
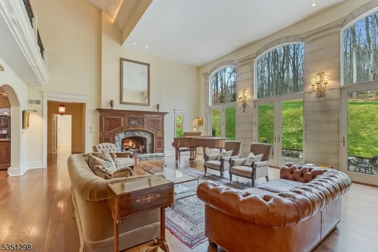
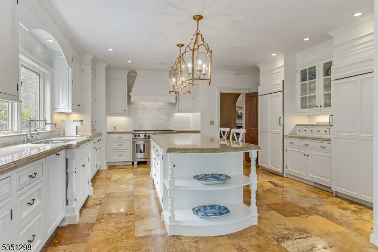
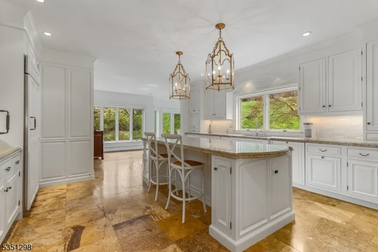
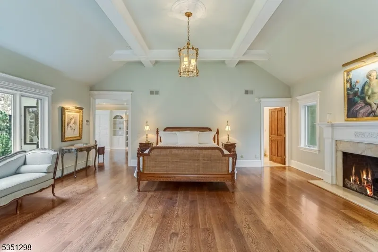
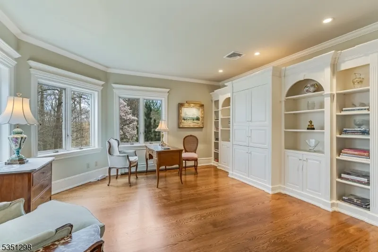
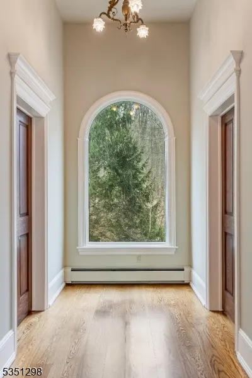
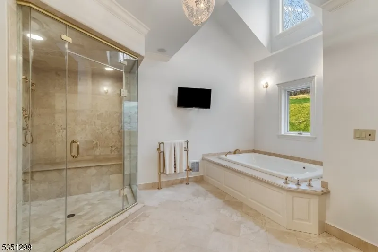
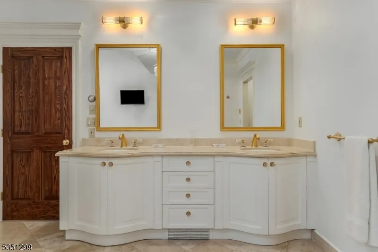
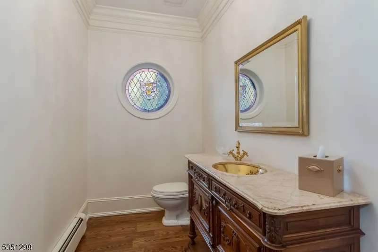
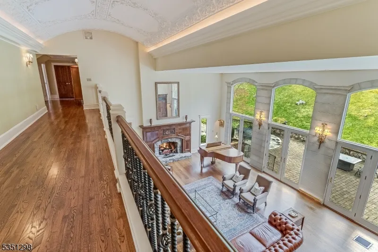
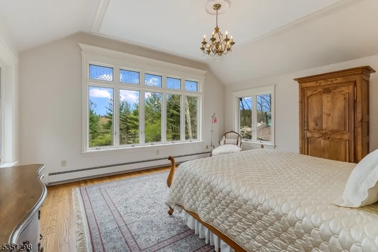
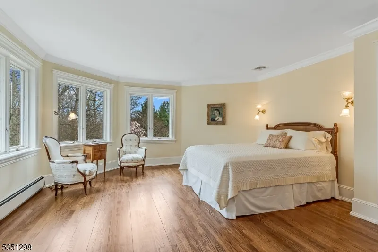
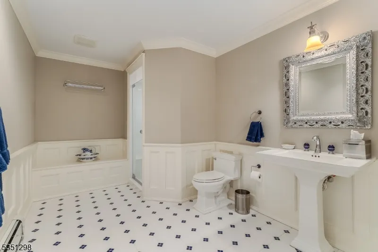
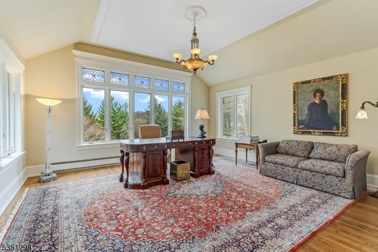
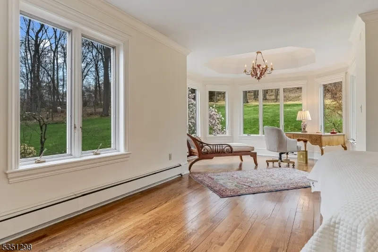
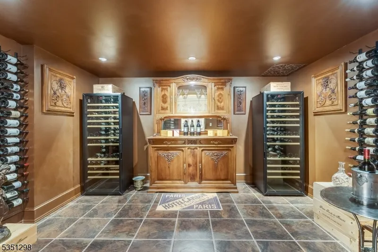
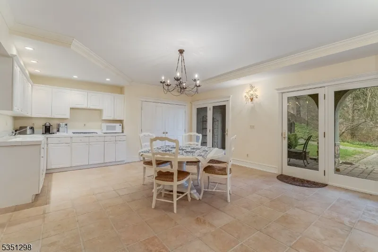
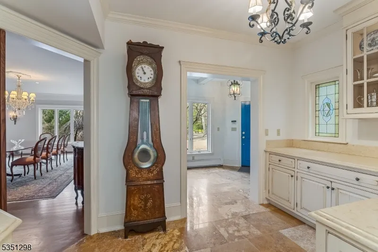
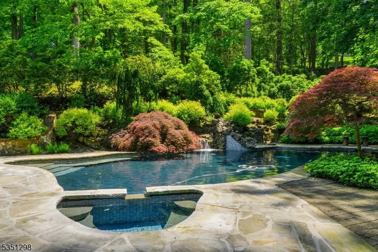
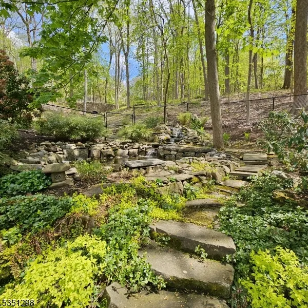
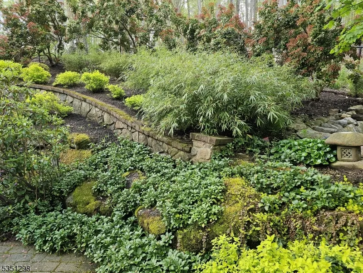
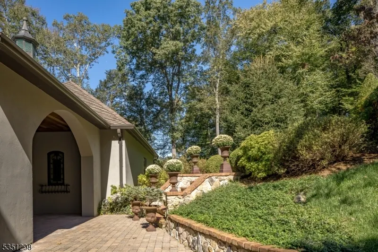
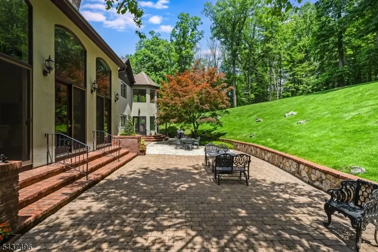
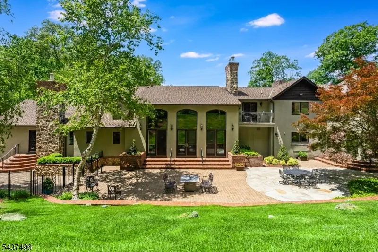
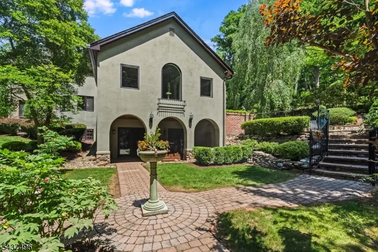
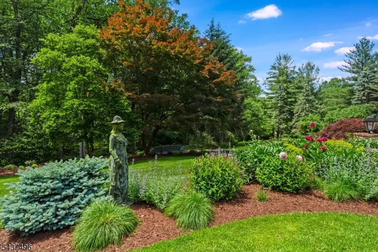
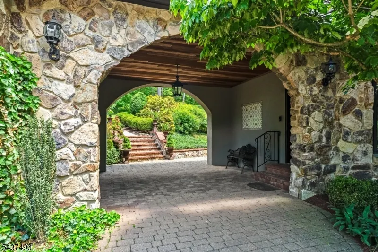
Nestled within the scenic Mendham Borough landscape, this exceptional property presents a stunning 5-bedroom European country residence, meticulously expanded and renovated in 2001 to create an unparalleled living experience. Situated on 6 private acres, this home exudes exceptional craftsmanship and elegance. Inside, the residence showcases extensive custom architectural millwork, wide arched room entries creating an open floor plan, walls of windows that allow for light-filled spaces, random-width hardwood flooring, and a recently updated kitchen. The expansive two-story great room features high ceilings, a stone fireplace, and a wall of French doors offering breathtaking views of the surrounding landscape. The 1st-floor primary suite is a luxurious retreat with a sitting room, fireplace, sumptuous bath, and access to the inviting outdoor sanctuary. The 2nd level provides four bedrooms and three full baths. A two-room suite can serve as a 2nd level primary bedroom. The walkout lower level with living room, kitchenette, exercise room, wine cellar, workshop, full bath, and laundry offers ample space for relaxation and entertainment. An exquisite backyard features a bluestone patio overlooking the recently updated pool with spa and tranquil pond with waterfall feature, creating a magical atmosphere. Shopping, dining & recreational opportunities abound in the area as well as equestrian facilities, nationally-ranked golf courses, and excellent public & private schools.
| Elementary School | Middle School | High School |
|---|---|---|
| Hilltop Elementary School | MT.View Middle School | Mendham High School |
| Price History | |
|---|---|
| 6/5/2026 | Listed $3,150,000 |
General Features
| Sewer | Septic 5+ Bedroom Town Verified |
|---|---|
| Heating | Baseboard - Hotwater,Multi-Zone |
| Cooling | 4+ Units,Central Air |
| Utilities | All Underground,Electric,Gas-Natural |
| Possession | pot |
| Roof | Composition Shingle |
| Appliances | Carbon Monoxide Detector,Dishwasher,Dryer,Generator-Built-In,Kitchen Exhaust Fan,Microwave Oven,Range/Oven-Electric,Refrigerator,Washer,Wine Refrigerator |
| Water Heater | Gas |
| Zoning | Resd |
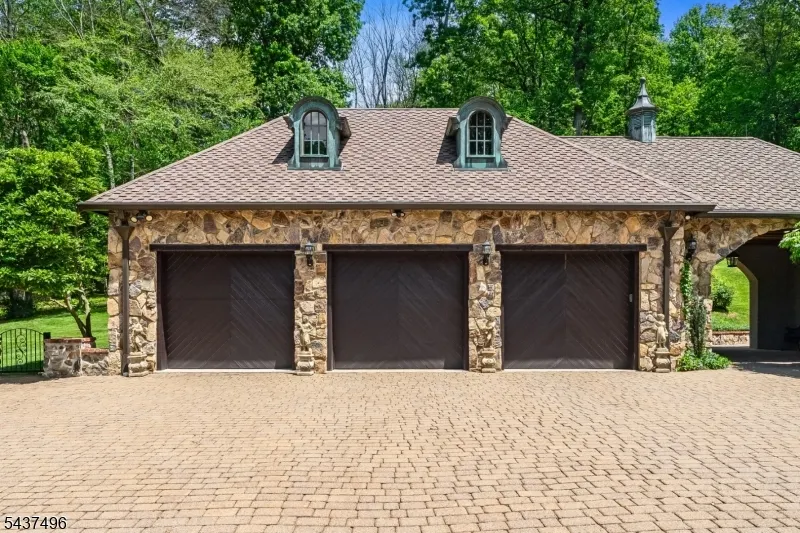
| Garage Spaces | 3 |
| Architectural Style | Custom Home |
| Pool Features | Gunite,Heated,In-Ground Pool |
| Exclusions | see agent |
| Year Built | 1989 |
| Garage | Attached Garage,Finished Garage,Oversize Garage |
| Township | Mendham Boro |
| Easement | Unknown |
| Tax Year | 2025 |
| Services | Cable TV Available,Garbage Extra Charge |
| Ownership | Fee Simple |
| County | Morris |
| Total Rooms | 13 |
| Full Baths | 5 |
| Status | Active |
| Directions | Bernardsville/Mendham Road to Bliss or Dryden Rd becomes Bliss |
| High School | Mendham |
| Elementary School | Hilltop |
| Tax Annual Amount | 56920 |
| Middle/Junior High School | MT.View |
| Drive | Blacktop,Circular,Paver Block |
| Standard Status | Active |
| Tax Assessed Value | 2253400 |
| Town # | 2319 |
| Tax Lot | 5.06 |
| Primary Style | Custom Home |
| Sub Property Type | Single Family |
| Community Living | No |
Interior Features
| Interior Amenities | High Ceilings |
|---|---|
| Basement | Finished,Full,Walkout |
| Flooring | Stone,Tile,Wood |
| Total Fireplaces | 5 |
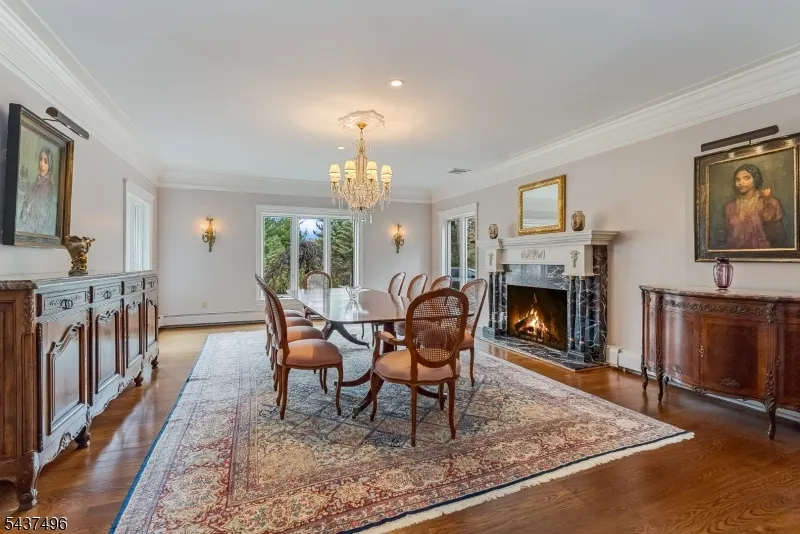
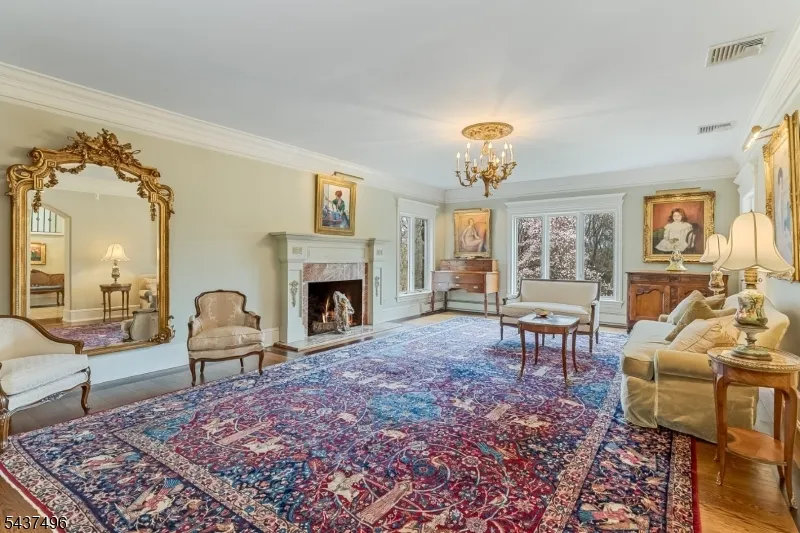
| Fireplace Features | Bedroom 1,Bedroom 5+,Dining Room,Great Room,Living Room |
| Master Bath Features | Bidet,Jetted Tub,Stall Shower |
| Other Room 1 Level | Second |
| Kitchen Level | First |
| Living Room Level | First |
| Dining Room Level | First |
| Family Room Level | First |
| In-Law Suite | Yes |
| Fuel Type | Gas-Natural |
| Half Baths | 2 |
| Total Bedrooms | 5 |
| Kitchen Dimensions | 30x17 |
| RoomOther4Dimensions | 26x16 |
| RoomOther4Description | Exercise Room |
| RoomOther3Dimensions | 33x19 |
| RoomOther3Description | FamilyRm |
| RoomOther2Dimensions | 12x11 |
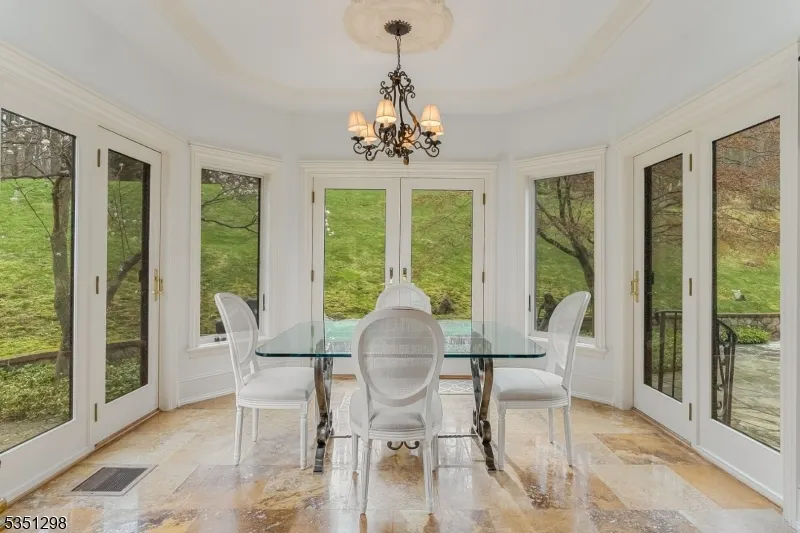
| RoomOther2Description | Breakfast |
| RoomOther1Dimensions | 15x15 |
| RoomOther1Description | Bedroom |
| RoomLivingDimensions | 27x17 |
| Kitchen Features | Center Island,Eat-In Kitchen,Pantry,Separate Dining Area |
| RoomFamilyDimensions | 28x22 |
| RoomDiningFeatures | Formal Dining Room |
| RoomDiningDimensions | 26x17 |
| RoomBed4Level | Second |
| RoomBed4Dimensions | 19x15 |
| RoomBed3Level | Second |
| RoomBed3Dimensions | 17x16 |
| RoomBed2Level | Second |
| RoomBed2Dimensions | 17x15 |
| RoomBed1Level | First |
| RoomBed1Features | 1st Floor,Fireplace,Full Bath,Sitting Room,Walk-In Closet |
| RoomBed1Dimensions | 17x15 |
| Level 2 Rooms | 4+Bedrms,BathOthr,SittngRm |
| Level 1 Rooms | 1Bedroom,BathMain,Breakfst,DiningRm,Foyer,GreatRm,Kitchen,LivingRm,MudRoom,Pantry,PowderRm,SittngRm |
| In-Law Suite Description | Bedroom1,Den,FullBath |
Exterior Features
| Exterior Amenities | Metal Fence,Patio,Underground Lawn Sprinkler |
|---|---|
| Pool | Yes |
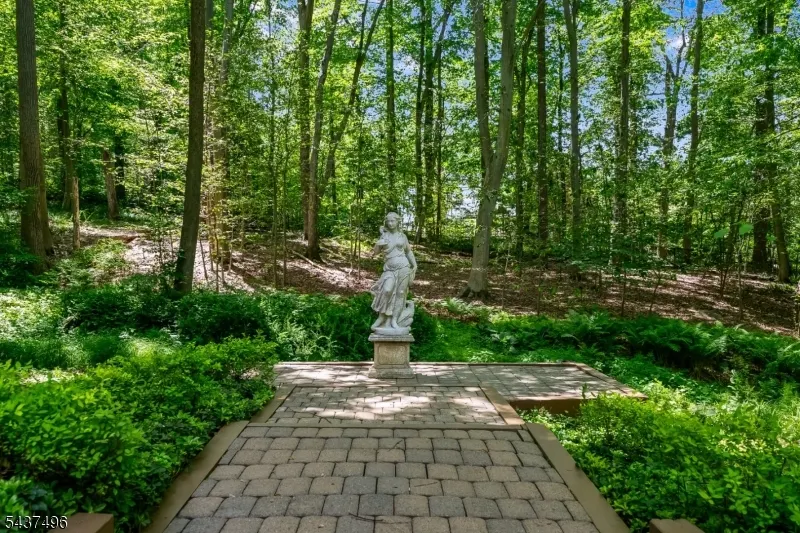
| Lot Features | Open Lot,Pond On Lot,Stream On Lot,Wooded Lot |
| Water Source | Public Water |
| Exterior Description | Stone,Stucco |
| Lot Dimensions | 6.020 AC |
| Lot Size Acres | 6.02 |
Amenities
- Foreclosure
- Views
- Short Sale
- New Construction
- Adult 55+
- Lease To Own
- No HOA Fees
- Furnished
- Primary On Main
- Air Conditioning
- Seller Finance
- Green
- Fixer Upper
- Horse
- Golf
- Fireplace
- Deck
- Garage
- Basement
- Pool
Property vs Single Family Average in 07945
Price
Taxes
Year Built
Visits
 The data relating to real estate for sale on this website comes in part from the IDX Program of Garden State Multiple Listing Service, L.L.C. and Weichert, Realtors® - Home City- Newark. Real estate listings held by other brokerage firms are marked as IDX listing. Information deemed reliable but not guaranteed. Copyright © 2026 Garden State Multiple Listing Service, L.L.C. All rights reserved. This information is being provided for Consumer's personal, non-commercial use and may not be used
