












Address
403 E Shore Trl, Sparta Twp., NJ
Price
$ 785,000
Property Attributes
- MLS#4034433
- TypeSingle Family
- Listing Status Active
- CountySUSSEX
- CitySparta Twp.
- AreaSparta Twp.
- NeighborhoodLake Mohawk Association
- Zip07871
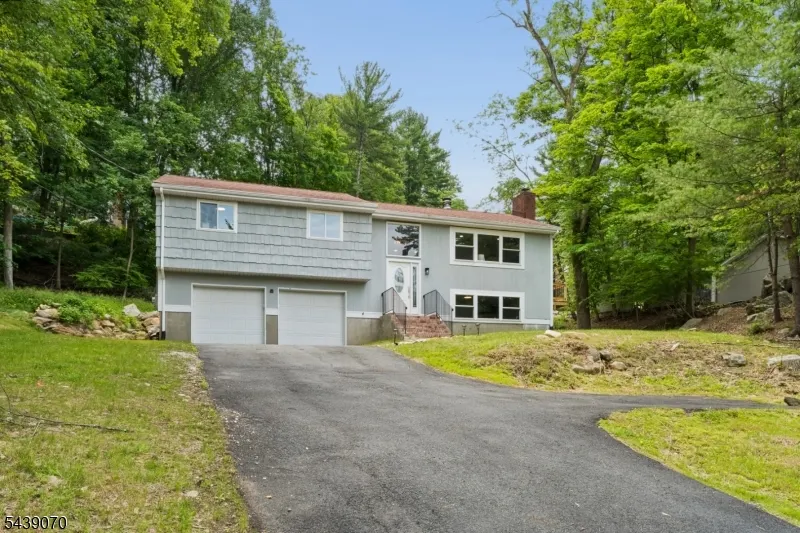
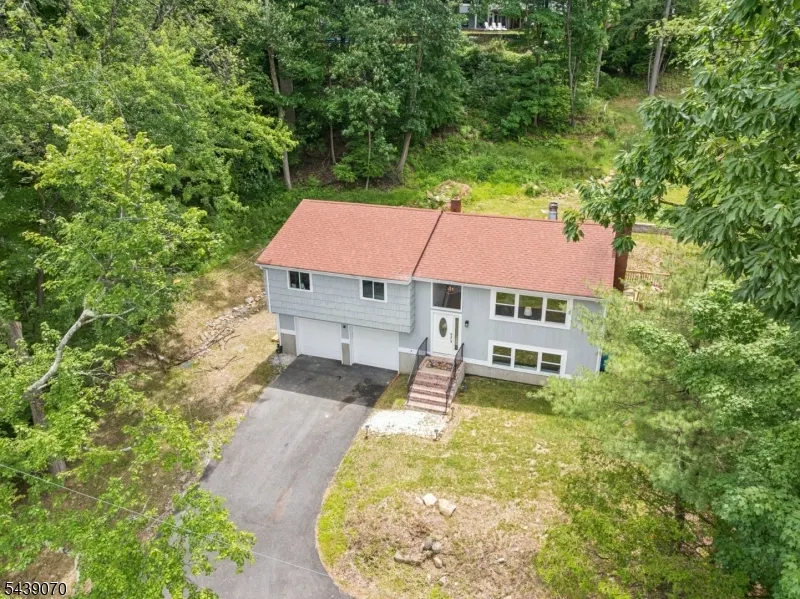
- StyleBi-Level
- Year Built1971
- Taxes$ 10266
- Price$ 785,000
- Bedrooms4
- Full Bathrooms3
- Half Bathrooms0
- Sqr Footage2024
- Lot Size0.36 Acres
Data Source:
Garden State MLS (GSMLS)
Property Description
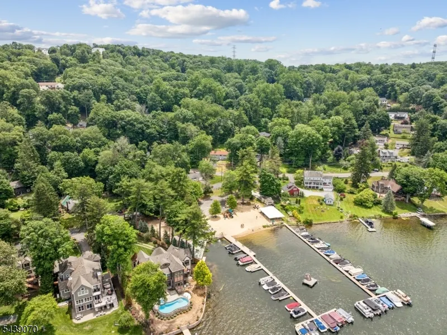
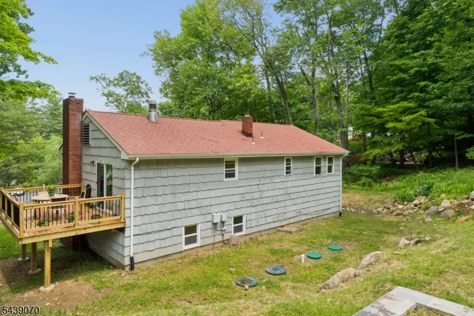
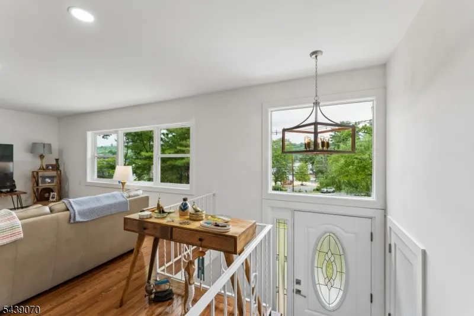
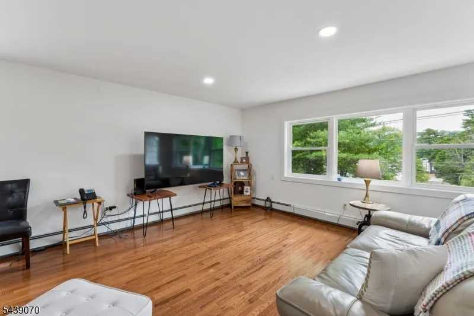
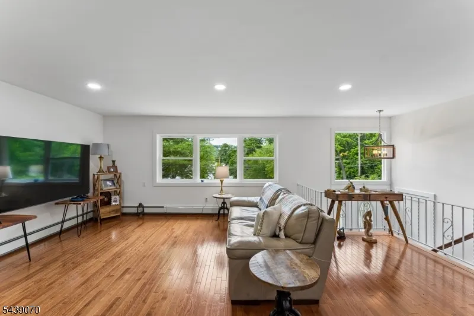
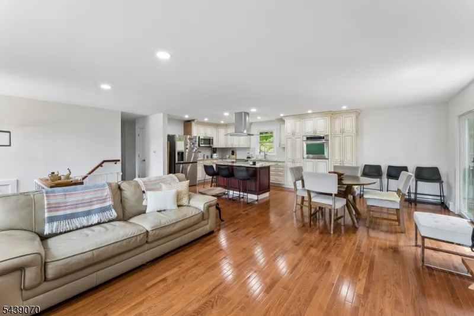
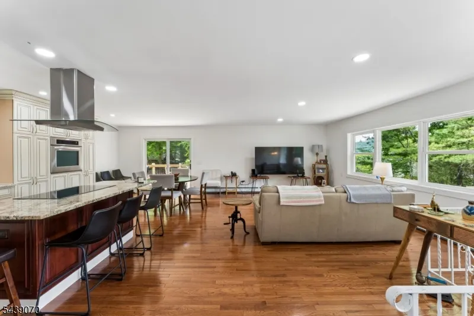
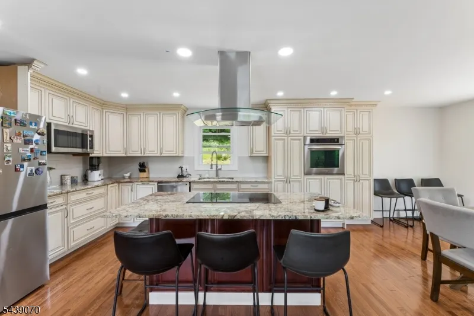
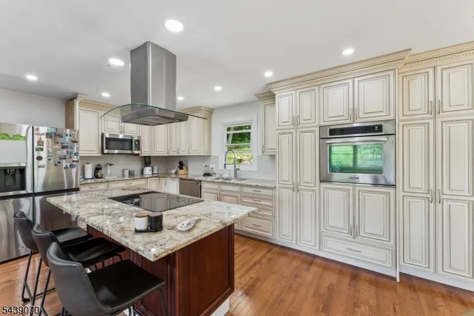
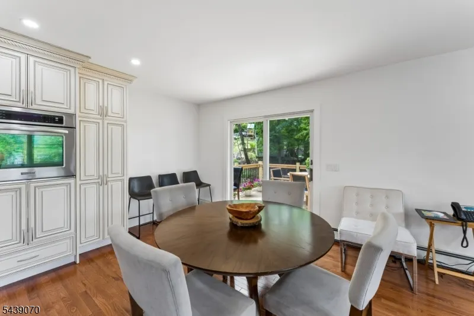
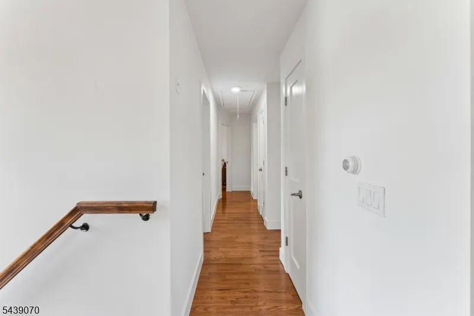
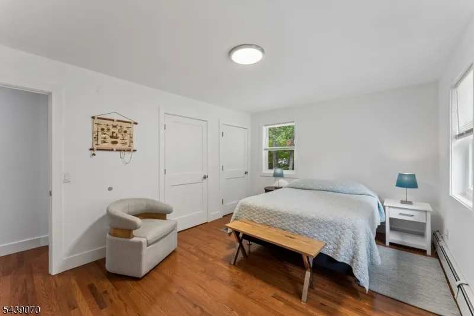
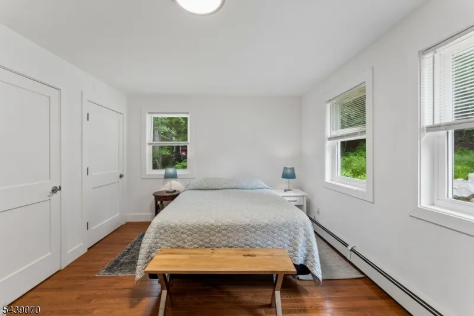
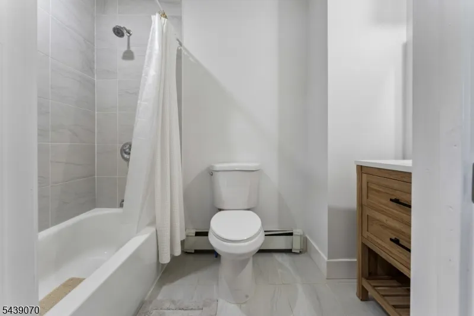
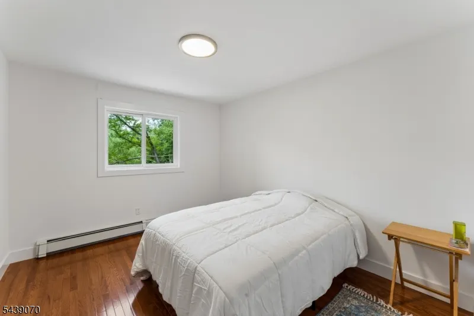
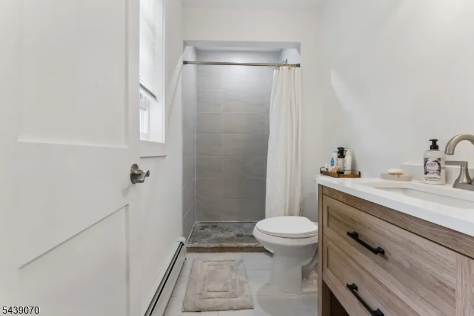
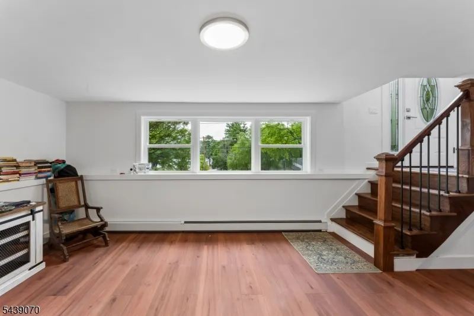
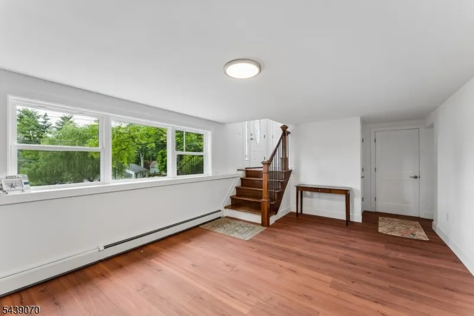
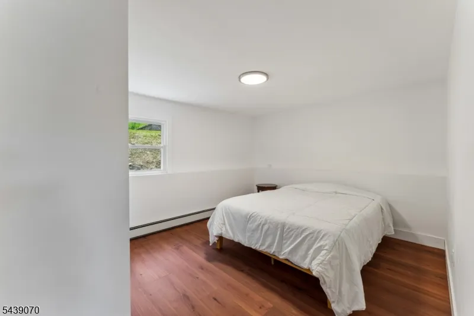
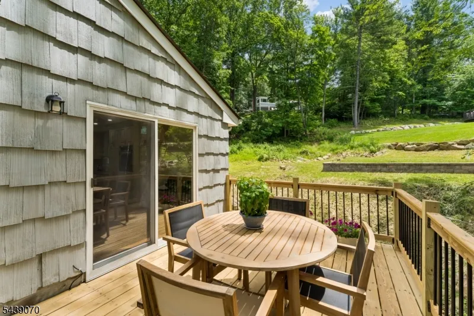
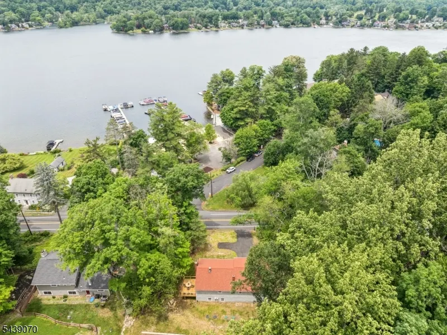
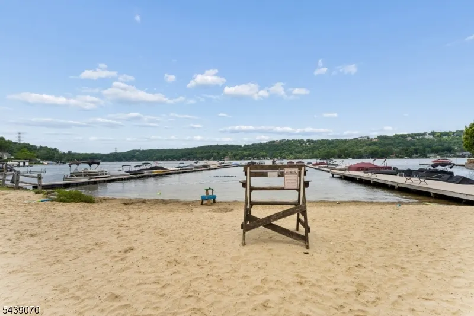
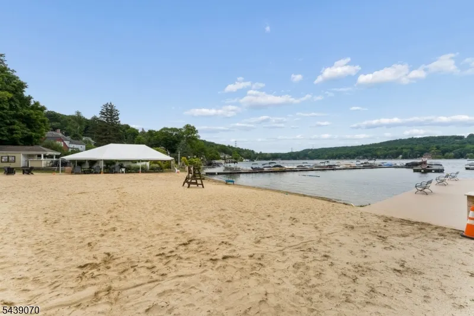
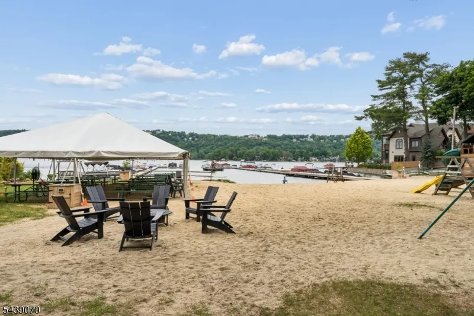
Welcome to Lake Mohawk living at its finest. Ideally located across from Beach 6, this beautifully renovated 4-bedroom, 3-full-bath home offers stunning year-round lake views and access to the exceptional amenities of the Lake Mohawk Country Club community. completely renovated throughout, this move-in-ready home features bright, open living spaces, stylish finishes, updated flooring, and a modern kitchen designed for everyday living and entertaining. The flexible floor plan includes four spacious bedrooms and three fully updated bathrooms, providing plenty of room for guests, or a home office. Large windows fill the home with natural light while showcasing picturesque views of Lake Mohawk as well as a new elevated deck off the main living area provides beautiful lake views along with a spot to enjoy dining al fresco. A brand-new septic system adds significant value and peace of mind for the next Owner. Enjoy the convenience of being directly across from Beach 6 and take advantage of Lake Mohawk's renowned resort-style amenities, including private beaches, boating, fishing, swimming, sailing, tennis courts, playgrounds, community events, waterfront dining, and the charming boardwalk and village area. Whether you're looking for a full-time residence or a weekend retreat, this beautifully updated home combines modern comfort, breathtaking water views, and the unique lake lifestyle that makes Lake Mohawk one of New Jersey's most desirable communities.
| Elementary School | Middle School | High School |
|---|---|---|
| Alpine Elementary School | Sparta Middle School | Sparta High School |
| Price History | |
|---|---|
| 6/15/2026 | Listed $999,950 |
| 7/22/2026 | 13$870,000 |
| 9/11/2026 | 10$785,000 |
General Features
| Sewer | Septic |
|---|---|
| Heating | 1 Unit,Baseboard - Hotwater |
| Cooling | Window A/C(s) |
| Utilities | Electric,Gas In Street |
| Possession | At closing |
| Roof | Asphalt Shingle |
| Appliances | Carbon Monoxide Detector,Cooktop - Electric,Dishwasher,Dryer,Microwave Oven,Refrigerator,Wall Oven(s) - Electric,Washer |
| Water Heater | Electric |
| HOA Fee | 3100 |
| Garage Spaces | 2 |
| Association Fee Includes | Maintenance-Common Area |
| Architectural Style | Bi-Level |
| Exclusions | Personal blongings |
| Pets Allowed | Cats OK,Dogs OK |
| Year Built | 1971 |
| Garage | Attached Garage |
| Township | Sparta Twp. |
| Application Fee | 5500 |
| Easement | Unknown |
| Tax Year | 2025 |
| Ownership | Fee Simple |
| Accessibility | No |
| Assoc Fee Paid Per | Annually |
| County | Sussex |
| Association Amenities | BtGasAlw,ClubHous,LakePriv,MulSport,Playgrnd,Tennis |
| Subdivision Name | Lake Mohawk Association |
| Total Rooms | 6 |
| Full Baths | 3 |
| Status | Active |
| Directions | Rt. 15 to Sparta Ave./Rt. 181. Follow signs to Lake Mohawk. Mohawk Ave. to East Shore Trail. Continue to #403 |
| High School | SPARTA |
| Elementary School | ALPINE |
| Tax Annual Amount | 10266 |
| Home Warranty Y/N | No |
| Middle/Junior High School | SPARTA |
| Drive | Blacktop |
| Standard Status | Active |
| Tax Assessed Value | 279900 |
| Town # | 2820 |
| Tax Lot | 6 |
| Primary Style | Bi-Level |
| Sub Property Type | Single Family |
| Community Living | Yes |
| Farm Assessment | No |
Interior Features
| Basement | Slab |
|---|---|
| Flooring | Vinyl-Linoleum,Wood |
| Other Room 1 Level | First |
| Kitchen Level | Second |
| Living Room Level | Second |
| Other Room 4 Level | Second |
| Dining Room Level | Second |
| Other Room 2 Level | First |
| Other Room 3 Level | Second |
| Family Room Level | First |
| In-Law Suite | No |
| Fuel Type | Oil Tank Above Ground - Inside |
| Total Bedrooms | 4 |
| Kitchen Dimensions | 16x11 |
| RoomOther4Dimensions | 9x5 |
| RoomOther4Description | Bathroom |
| RoomOther3Dimensions | 9x5 |
| RoomOther3Description | Bathroom |
| RoomOther2Dimensions | 6x7 |
| RoomOther2Description | Bathroom |
| RoomOther1Dimensions | 13x5 |
| RoomOther1Description | Utility Room |
| RoomLivingDimensions | 24x13 |
| Kitchen Features | Center Island |
| RoomFamilyDimensions | 24x13 |
| RoomDiningFeatures | Living/Dining Combo |
| RoomDiningDimensions | 8x11 |
| RoomBed4Level | First |
| RoomBed4Dimensions | 14x11 |
| RoomBed3Level | Second |
| RoomBed3Dimensions | 13x13 |
| RoomBed2Level | Second |
| RoomBed2Dimensions | 12x13 |
| RoomBed1Level | Second |
| RoomBed1Dimensions | 16x11 |
Exterior Features
| Exterior Amenities | Deck |
|---|---|
| Pool | No |
| Lot Features | Irregular Lot,Lake/Water View |
| Water Source | Public Water |
| Exterior Description | Wood Shingle |
| Lot Dimensions | 99.49X150 AV LMCC |
| Lot Size Acres | 0.36 |
Amenities
- Foreclosure
- Views
- Short Sale
- New Construction
- Adult 55+
- Lease To Own
- No HOA Fees
- Furnished
- Primary On Main
- Air Conditioning
- Seller Finance
- Green
- Fixer Upper
- Horse
- Golf
- Fireplace
- Deck
- Garage
- Basement
- Pool
Property vs Single Family Average in 07871
Price
Taxes
Year Built
Visits
 The data relating to real estate for sale on this website comes in part from the IDX Program of Garden State Multiple Listing Service, L.L.C. and Weichert, Realtors® - Home City- Newark. Real estate listings held by other brokerage firms are marked as IDX listing. Information deemed reliable but not guaranteed. Copyright © 2026 Garden State Multiple Listing Service, L.L.C. All rights reserved. This information is being provided for Consumer's personal, non-commercial use and may not be used
