
Address
26 Shy Creek Rd, Alexandria Twp., NJ
Price
$ 899,000
Property Attributes
- MLS#4045600
- TypeSingle Family
- Listing Status Active
- CountyHUNTERDON
- CityAlexandria Twp.
- AreaAlexandria Twp.
- NeighborhoodShy Creek Estates
- Zip08867
- StyleColonial
- Year Built1995
- Taxes$ 16196
- Price$ 899,000
- Bedrooms4
- Full Bathrooms3
- Half Bathrooms1
- Lot Size1.04 Acres
Data Source:
Garden State MLS (GSMLS)
Property Description
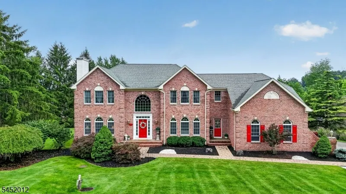
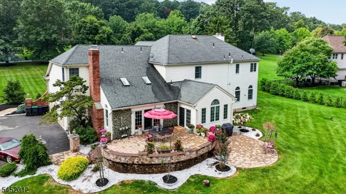
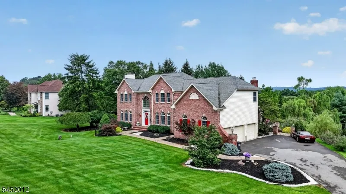
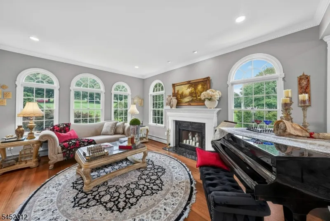
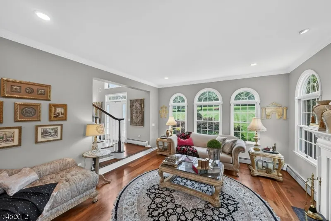
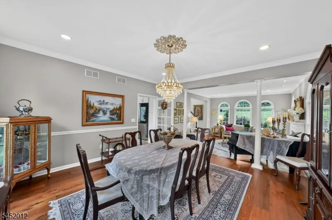
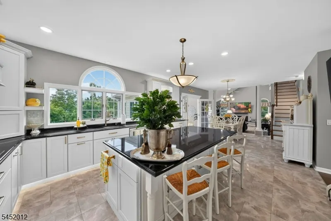
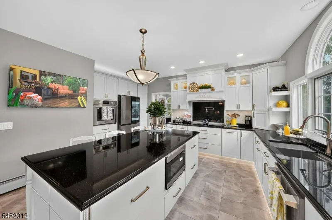
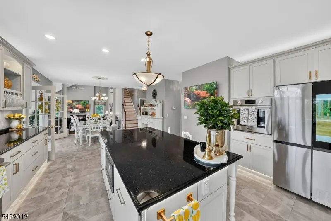
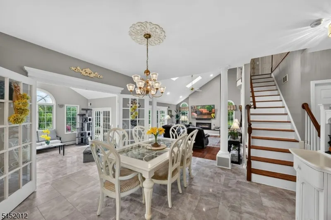
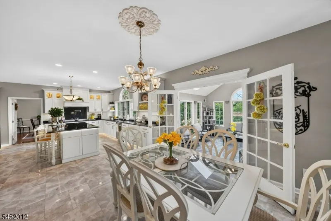
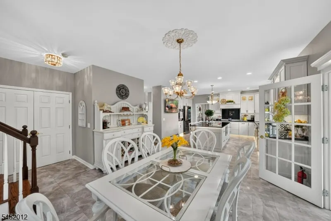
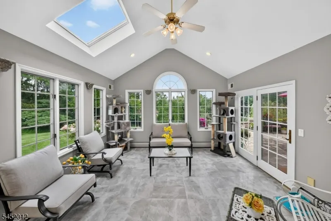
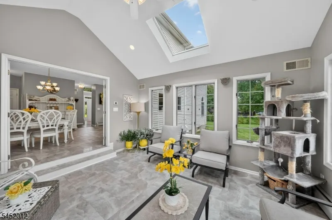
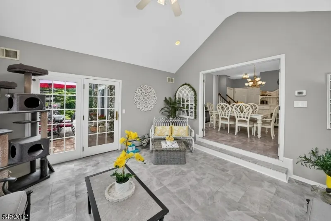
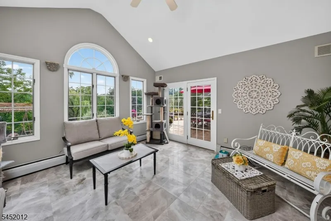
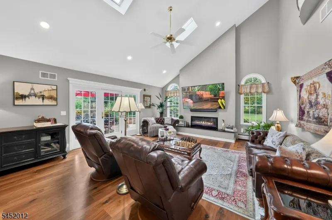
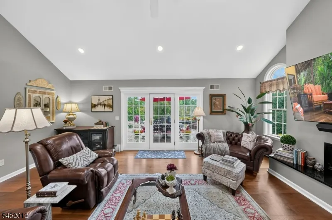
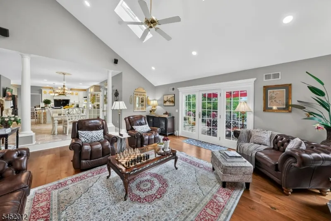
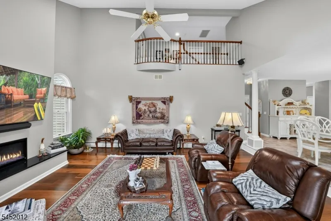
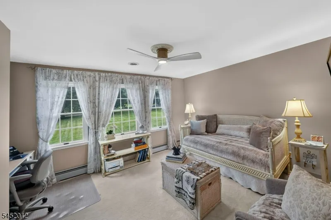
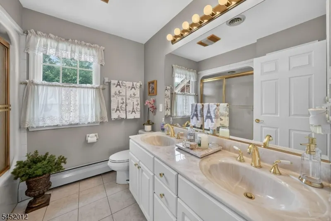
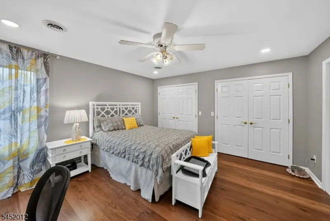
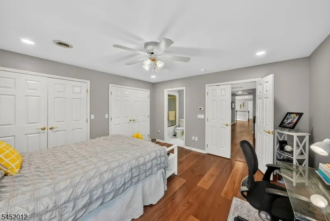
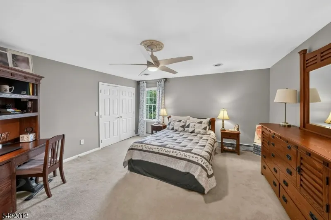
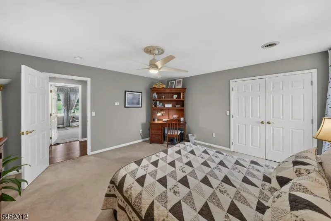
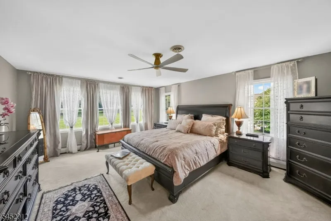
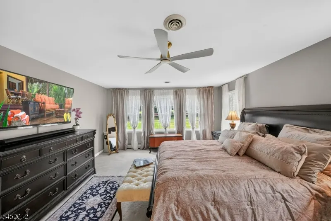
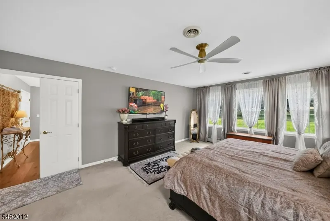
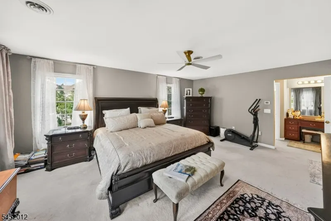
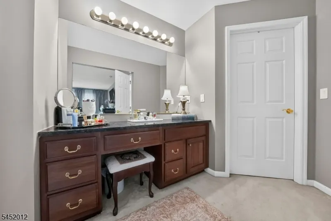
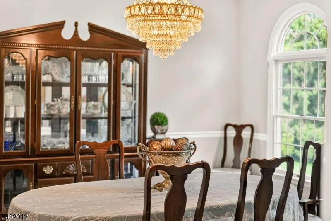
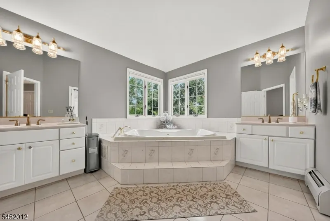
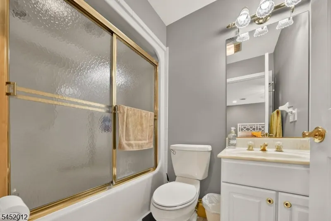
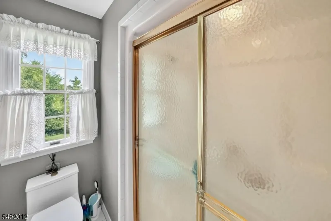
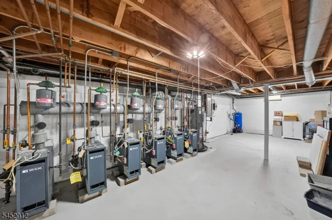
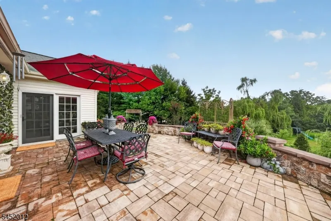
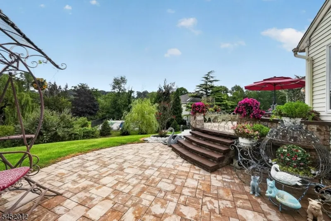
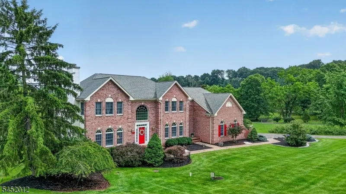
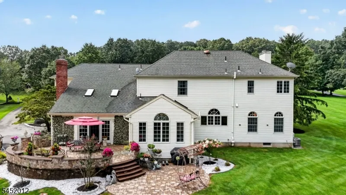
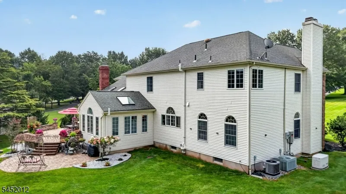
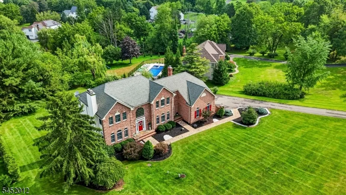
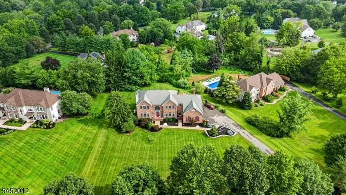
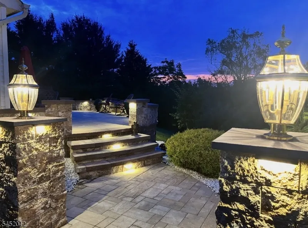
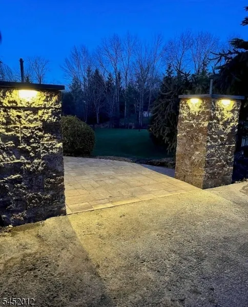
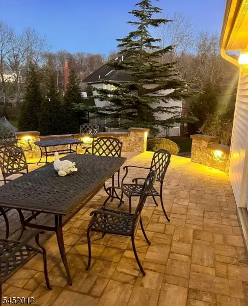
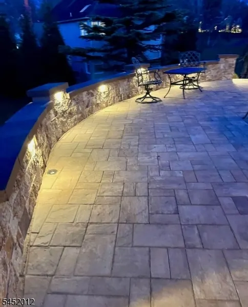
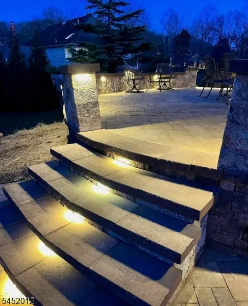
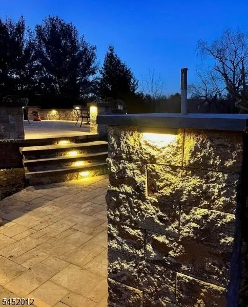
Welcome home to this beautiful brick front colonial set back from the road in the sought-after Shy Creek Estates. This 4-bedroom, 3.5-bathroom home blends timeless elegance with today's updates. A curved staircase anchors the 2-story foyer alongside a second staircase, flanked by a sunken formal living room w/ wood-burning fireplace and formal dining room. The first-floor office features wainscoting, hardwood floors & a built-in bookcase, plus recessed lighting throughout the first floor. New wide-plank hardwood floors(2023) lead to a top-of-the-line kitchen w/ Starmark cabinetry, induction cooktop, pot filler, built-in microwave, granite countertops, large center island, cutting-board workstation sink & undercabinet lighting. The sunken family room wows with soaring vaulted ceilings, skylights & a built-in fireplace plus an adjoining sunroom. A second entry offers a mudroom w/ laundry sink & cabinetry, and access to the heated 3-car garage. The primary suite boasts a large walk-in closet & spa-like bath w/ dual vanities, jetted tub & stall shower. A princess suite features two closets with access to a walk-in attic. Additional upgrades include a renovated powder room, 6-zone heating, 2-zone central air, central vacuum, warrantied waterproofing w/ sump pumps(2025), whole-house generator(2023) & a new water heater(2024). Redone 2024 patio w/ retaining walls, built-in drainage & landscape lighting. A truly special, meticulously maintained home in sought after Hunterdon County.
| Price History | |
|---|---|
| 8/7/2026 | Listed $950,000 |
| 9/9/2026 | 6$899,000 |
General Features
| Sewer | Septic 4 Bedroom Town Verified |
|---|---|
| Heating | 4+ Units,Baseboard - Hotwater,Multi-Zone |
| Cooling | 2 Units,Central Air |
| Utilities | All Underground,Gas-Propane |
| Possession | at closing |
| Roof | Asphalt Shingle |
| Appliances | Central Vacuum,Cooktop - Induction,Dishwasher,Dryer,Generator-Built-In,Microwave Oven,Refrigerator,Wall Oven(s) - Gas,Washer |
| Water Heater | Gas |
| HOA Fee | 475 |
| Garage Spaces | 3 |
| Association Fee Includes | Maintenance-Common Area |
| Architectural Style | Colonial |
| Year Built | 1995 |
| Garage | Attached,DoorOpnr,InEntrnc |
| Township | Alexandria Twp. |
| Easement | No |
| Tax Year | 2025 |
| Services | Cable TV,Garbage Extra Charge |
| Ownership | Fee Simple |
| Assoc Fee Paid Per | Annually |
| County | Hunterdon |
| Subdivision Name | Shy Creek Estates |
| Total Rooms | 12 |
| Full Baths | 3 |
| Status | Active |
| Directions | RT 78 exit 15 left on RT 513s thru Pittstown bear right to stay on RT 513s left on shy creek |
| Open Parking Spaces | 5 |
| Tax Annual Amount | 16196 |
| Drive | Blacktop,Off-Street Parking |
| Standard Status | Active |
| Tax Assessed Value | 525700 |
| Town # | 1901 |
| Tax Lot | 5 |
| Primary Style | Colonial |
| Sub Property Type | Single Family |
| Community Living | No |
Interior Features
| Interior Amenities | Carbon Monoxide Detector,Cathedral Ceiling,Fire Extinguisher,High Ceilings,Skylight,Smoke Detector,Walk-In Closet |
|---|---|
| Basement | French Drain,Full,Unfinished |
| Flooring | Carpeting,Tile,Wood |
| Total Fireplaces | 2 |
| Fireplace Features | Family Room,Imitation,Insert,Living Room,Wood Burning |
| Master Bath Features | Jetted Tub,Stall Shower |
| Other Room 1 Level | First |
| Kitchen Level | First |
| Living Room Level | First |
| Dining Room Level | First |
| Den Level | First |
| Other Room 2 Level | First |
| Other Room 3 Level | First |
| Family Room Level | First |
| In-Law Suite | No |
| Fuel Type | Gas-Propane Leased |
| Half Baths | 1 |
| Total Bedrooms | 4 |
| Kitchen Dimensions | 29x17 |
| RoomOther3Dimensions | 13x8 |
| RoomOther3Description | Laundry Room |
| RoomOther2Dimensions | 14x14 |
| RoomOther2Description | Foyer |
| RoomOther1Dimensions | 15x12 |
| RoomOther1Description | Office |
| RoomLivingDimensions | 18x15 |
| Kitchen Features | Center Island,Eat-In Kitchen,Pantry |
| RoomFamilyDimensions | 21x17 |
| RoomDiningFeatures | Formal Dining Room |
| RoomDiningDimensions | 15x15 |
| Den Dimensions | 15x14 |
| RoomBed4Level | Second |
| RoomBed4Dimensions | 14x14 |
| RoomBed3Level | Second |
| RoomBed3Dimensions | 15x13 |
| RoomBed2Level | Second |
| RoomBed2Dimensions | 15x15 |
| RoomBed1Level | Second |
| RoomBed1Features | Dressing Room,Full Bath,Walk-In Closet |
| RoomBed1Dimensions | 20x15 |
| Level 2 Rooms | 4 Or More Bedrooms,Bath Main,Bath(s) Other |
| Level 1 Rooms | BathOthr,Den,DiningRm,FamilyRm,Foyer,GarEnter,Kitchen,Laundry,LivingRm,Office,Pantry,PowderRm |
Exterior Features
| Exterior Amenities | Curbs,Open Porch(es),Patio,Sidewalk,Thermal Windows/Doors |
|---|---|
| Pool | No |
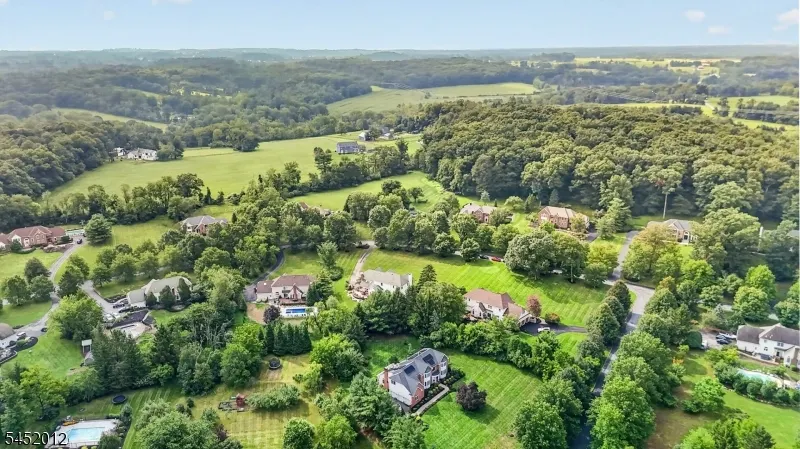
| Lot Features | Mountain View |
| Water Source | Well |
| Exterior Description | Brick,Vinyl Siding |
| Lot Dimensions | 1.04 |
| Lot Size Acres | 1.04 |
Amenities
- Foreclosure
- Views
- Short Sale
- New Construction
- Adult 55+
- Lease To Own
- No HOA Fees
- Furnished
- Primary On Main
- Air Conditioning
- Seller Finance
- Green
- Fixer Upper
- Horse
- Golf
- Fireplace
- Deck
- Garage
- Basement
- Pool
Property vs Single Family Average in 08867
Price
Taxes
Year Built
Visits
 The data relating to real estate for sale on this website comes in part from the IDX Program of Garden State Multiple Listing Service, L.L.C. and Weichert, Realtors® - Home City- Newark. Real estate listings held by other brokerage firms are marked as IDX listing. Information deemed reliable but not guaranteed. Copyright © 2026 Garden State Multiple Listing Service, L.L.C. All rights reserved. This information is being provided for Consumer's personal, non-commercial use and may not be used
