


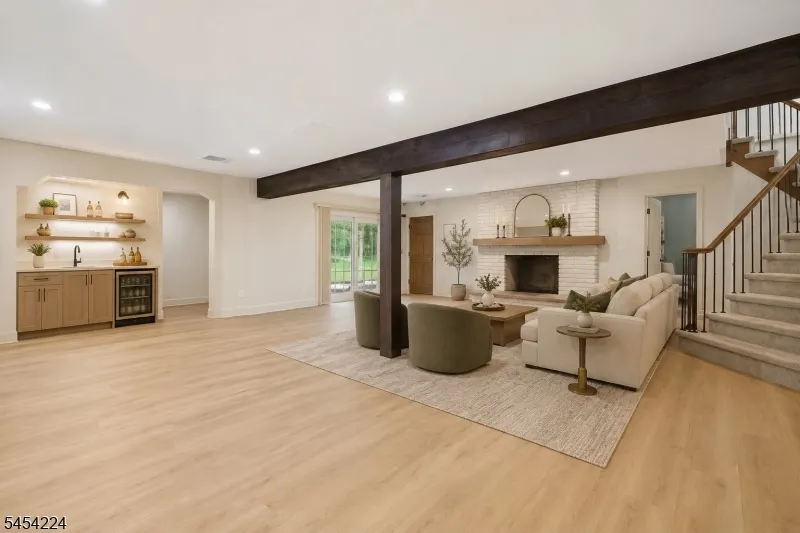
Address
15 Sugar Hill Rd, Kinnelon Boro, NJ
Price
$ 849,000
Property Attributes
- MLS#4047959
- TypeSingle Family
- Listing Status Active
- CountyMORRIS
- CityKinnelon Boro
- AreaKinnelon Boro
- NeighborhoodSmoke Rise
- Zip07405
- StyleBi-Level
- Year Built1971
- Taxes$ 15892
- Price$ 849,000
- Bedrooms4
- Full Bathrooms3
- Half Bathrooms0
- Lot Size1.39 Acres
Data Source:
Garden State MLS (GSMLS)
Property Description
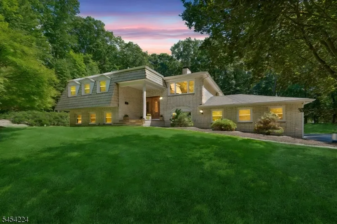
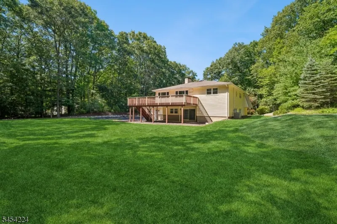
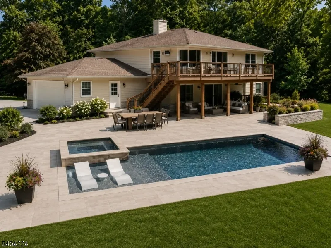
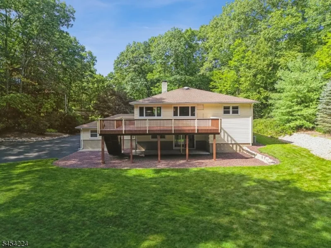
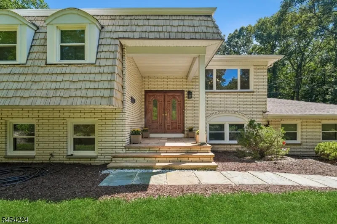
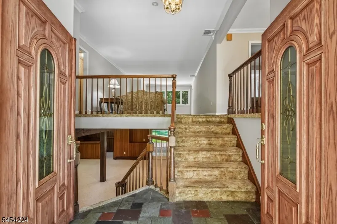
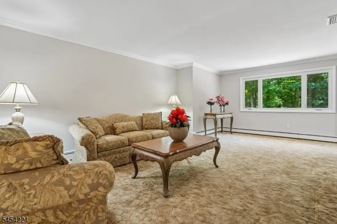
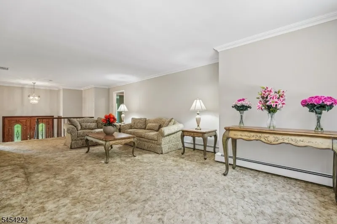
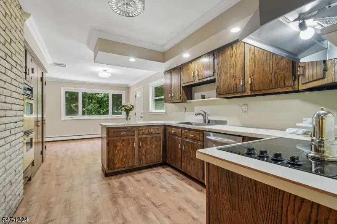
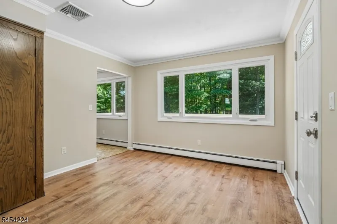
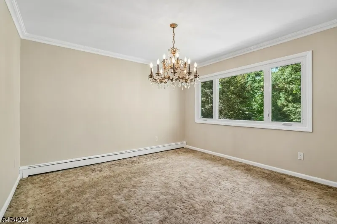
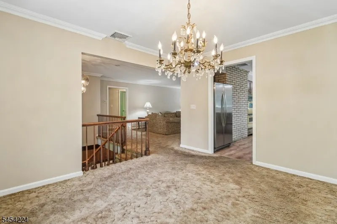
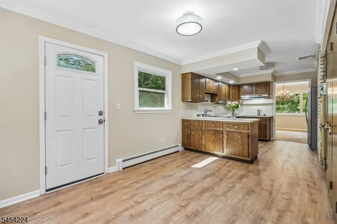
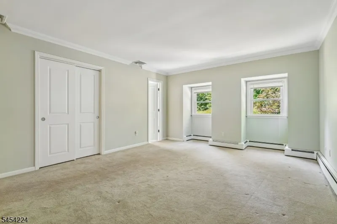
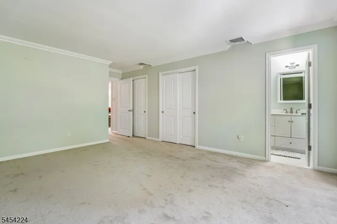
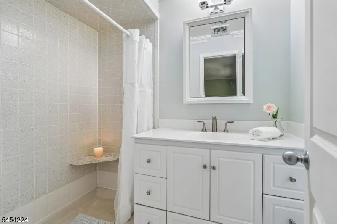
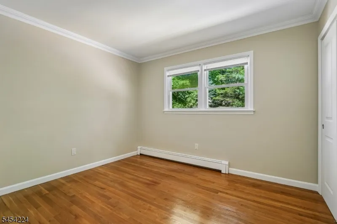
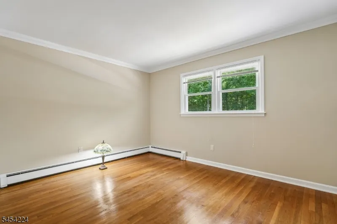
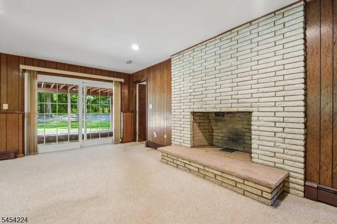
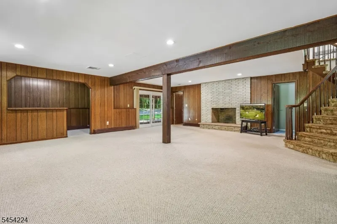
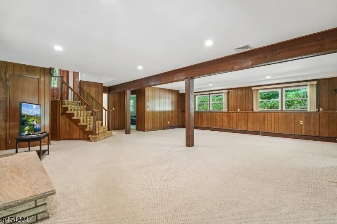
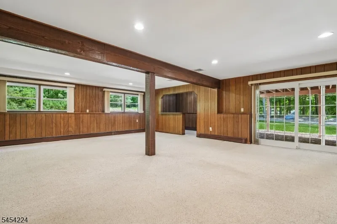
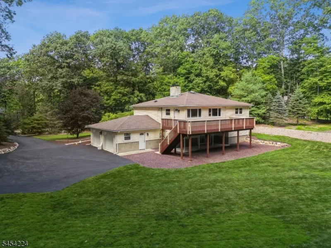
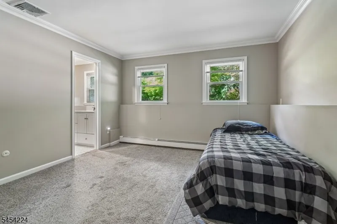
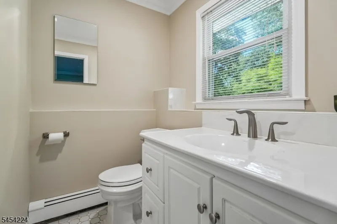
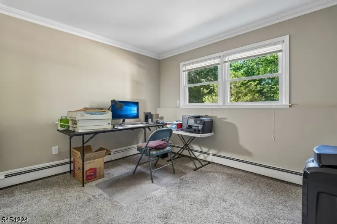
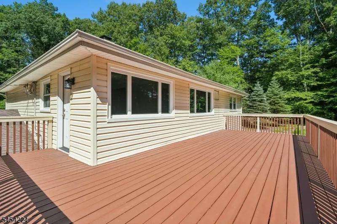
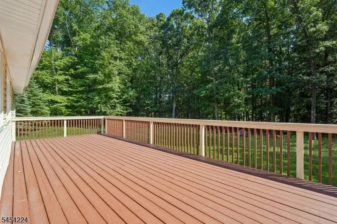
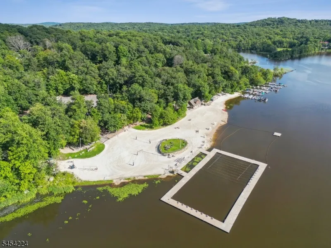
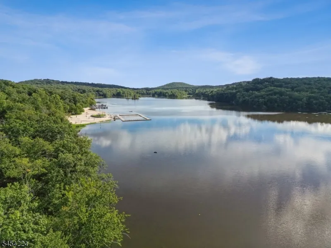
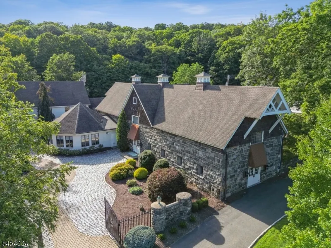
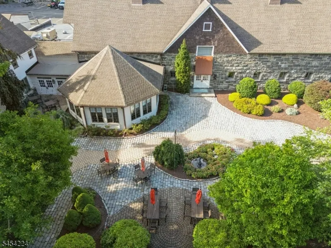
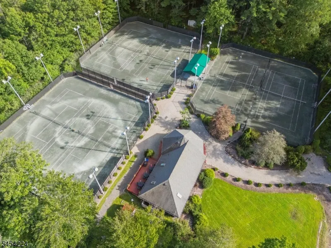
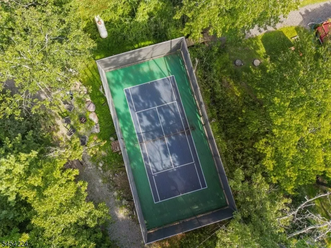
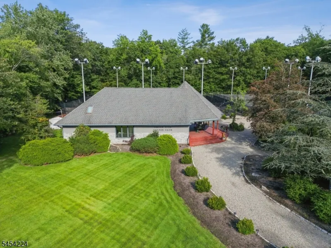
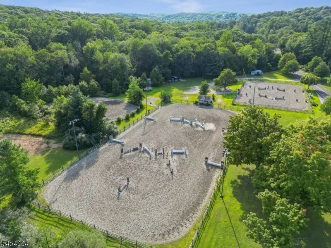
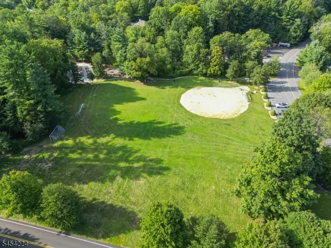
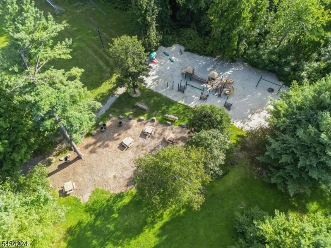
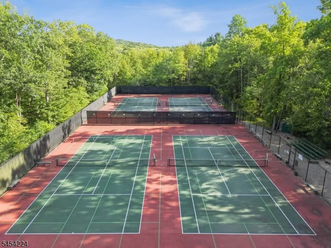
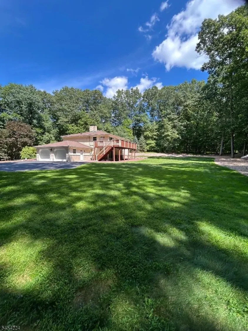
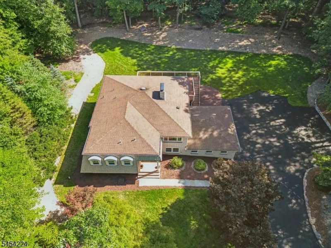
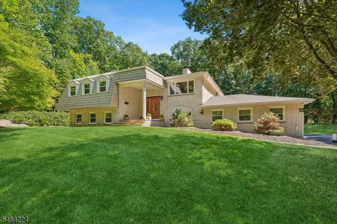
Welcome home to your private sanctuary in gated community of Smoke Rise! On 1.39 completely level acres, this meticulously maintained home sits on a highly desirable road known for its beauty, privacy and rare level neighborhood. Expansive deck & open yard is a dream primed & ready for your ultimate outdoor pool oasis. 3150+ sf flr plan features 4 bdrms, 3 full updated baths, a versatile bonus rm/office. Main level-EIK, HWF, Primary ensuite, updated main bath. Natural light pours in through newer (2012) windows, highlighting the pristine care throughout this home. LL - spacious gathering room w/lg white stone wood FP & bar, a 4th bdrm ensuite & bonus rm perfect for office, gym, extended guests, or a private retreat. Great natural light&storage. Full attic. Enjoy peace of mind-Roof 2014, Boiler& HWH 2018, AC 2011.Gas whole house generator w/hook up. Embrace a fabulous lifestyle w-24/7 gated security. Enjoy many amenities: serene 120-acre Lake Kinnelon w/sandy lifeguarded beach, snack bar, boat docks, grill area. Stay active w/kayaking, beach swimming, fishing, boating (non motor), tennis, pickleball, paddle, equestrian show rings, sport field, ice skating, playgrounds & extensive hiking trails connect to Silas Condict Cty Park. Vibrant community w/many clubs w/seasonal yr round events. Enjoy renowned Smoke Rise Inn, features welcoming bar (in&outdr areas), restaurant, and banquet hall.Approx 37 miles from NYC with many commute options adds convenience to this magical location.
| Elementary School | Middle School | High School |
|---|---|---|
| Kiel Elementary School | Pearlmillr Middle School | Kinnelon High School |
| Price History | |
|---|---|
| 8/20/2026 | Listed $849,000 |
General Features
| Sewer | Septic 4 Bedroom Town Verified |
|---|---|
| Heating | 1 Unit,Baseboard - Hotwater |
| Cooling | 1 Unit,Central Air |
| Utilities | Electric,See Remarks |
| Possession | at closing |
| Roof | Asphalt Shingle |
| Appliances | Cooktop - Electric,Dishwasher,Dryer,Generator-Hookup,Refrigerator,Wall Oven(s) - Electric,Washer |
| Water Heater | Oil |
| HOA Fee | 4825 |
| Garage Spaces | 2 |
| Association Fee Includes | Maintenance-Common Area,Snow Removal |
| Architectural Style | Bi-Level |
| Exclusions | None |
| Pets Allowed | Yes |
| Year Built | 1971 |
| Garage | Attached Garage |
| Township | Kinnelon Boro |
| Application Fee | 6700 |
| Easement | Unknown |
| Tax Year | 2025 |
| Services | Cable TV Available,Garbage Included |
| Ownership | Fee Simple |
| Accessibility | No |
| Assoc Fee Paid Per | Annually |
| County | Morris |
| Association Amenities | JogPath,LakePriv,MulSport,Playgrnd,Tennis |
| Subdivision Name | Smoke Rise |
| Total Rooms | 11 |
| Full Baths | 3 |
| Status | Active |
| Directions | *Rt 23N to Kinn Rd to SR-East Gate.Stonehouse,Perimeter,TheCrosswy. R@E Lake to Green Hill Rd. L@Mtn. R@Ridge.L @Hilltop.L@TowerHill. R@Sugar Hill |
| High School | Kinnelon |
| Open Parking Spaces | 12 |
| Elementary School | Kiel |
| Tax Annual Amount | 15892 |
| Home Warranty Y/N | No |
| Middle/Junior High School | Pearlmillr |
| Drive | Blacktop |
| Standard Status | Active |
| Tax Assessed Value | 532400 |
| Town # | 2315 |
| Tax Lot | 114 |
| Primary Style | Bi-Level |
| Sub Property Type | Single Family |
| Community Living | Yes |
| Farm Assessment | No |
Interior Features
| Interior Amenities | BarDry,Blinds,CODetect,SmokeDet,SoakTub,StallShw,TubShowr |
|---|---|
| Basement | Finished,Walkout |
| Flooring | Carpeting,Laminate,Stone,Tile,Wood |
| Total Fireplaces | 1 |
| Fireplace Features | Wood Burning |
| Master Bath Features | Stall Shower |
| Other Room 1 Level | Ground |
| Kitchen Level | First |
| Living Room Level | First |
| Other Room 4 Level | Ground |
| Dining Room Level | First |
| Other Room 2 Level | Ground |
| Other Room 3 Level | Ground |
| Family Room Level | Ground |
| In-Law Suite | No |
| Fuel Type | Electric,Oil Tank Above Ground - Inside |
| Total Bedrooms | 4 |
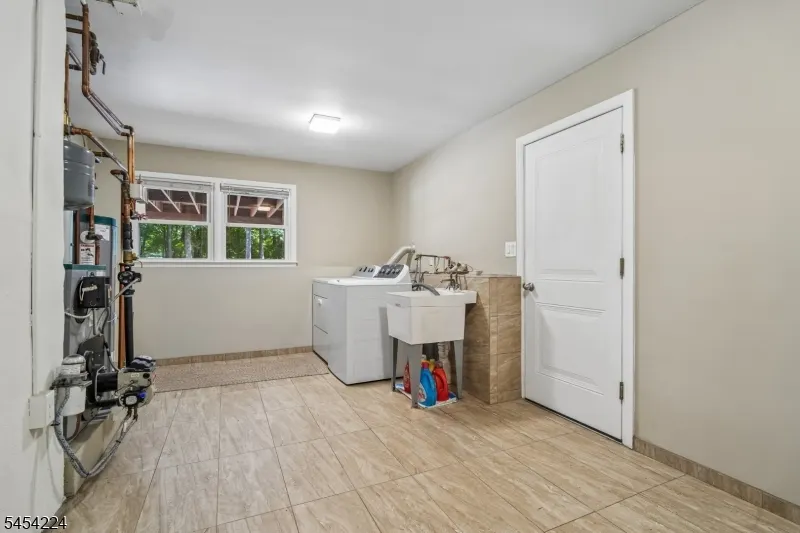
| RoomOther4Description | Laundry Room |
| RoomOther3Description | Office |
| RoomOther2Description | FamilyRm |
| RoomOther1Description | Bathroom |
| Kitchen Features | Eat-In Kitchen,Separate Dining Area |
| RoomDiningFeatures | Formal Dining Room |
| RoomBed4Level | Ground |
| RoomBed3Level | First |
| RoomBed2Level | First |
| RoomBed1Level | First |
| RoomBed1Features | 1st Floor,Full Bath |
| Level 1 Rooms | 3Bedroom,BathMain,BathOthr,DiningRm,Vestibul,Kitchen,LivingRm,OutEntrn |
| Ground Level Rooms | 1Bedroom,BathOthr,FamilyRm,GarEnter,Laundry,MudRoom,Office,OutEntrn |
Exterior Features
| Exterior Amenities | Deck |
|---|---|
| Pool | No |
| Lot Features | Level Lot,Open Lot |
| Water Source | Well |
| Exterior Description | Brick,Vinyl Siding |
| Lot Dimensions | 1.39 AC |
| Lot Size Acres | 1.39 |
Amenities
- Foreclosure
- Views
- Short Sale
- New Construction
- Adult 55+
- Lease To Own
- No HOA Fees
- Furnished
- Primary On Main
- Air Conditioning
- Seller Finance
- Green
- Fixer Upper
- Horse
- Golf
- Fireplace
- Deck
- Garage
- Basement
- Pool
Property vs Single Family Average in 07405
Price
Taxes
Year Built
Visits
 The data relating to real estate for sale on this website comes in part from the IDX Program of Garden State Multiple Listing Service, L.L.C. and Weichert, Realtors® - Home City- Newark. Real estate listings held by other brokerage firms are marked as IDX listing. Information deemed reliable but not guaranteed. Copyright © 2026 Garden State Multiple Listing Service, L.L.C. All rights reserved. This information is being provided for Consumer's personal, non-commercial use and may not be used
