
Address
207 Eileen Dr, Cedar Grove Twp., NJ
Price
$ 1,439,000
Property Attributes
- MLS#4048243
- TypeSingle Family
- Listing Status Active
- CountyESSEX
- CityCedar Grove Twp.
- AreaCedar Grove Twp.
- NeighborhoodPark ridge Estates
- Zip07009
- StyleColonial
- Year Built2008
- Taxes$ 22761
- Price$ 1,439,000
- Bedrooms5
- Full Bathrooms3
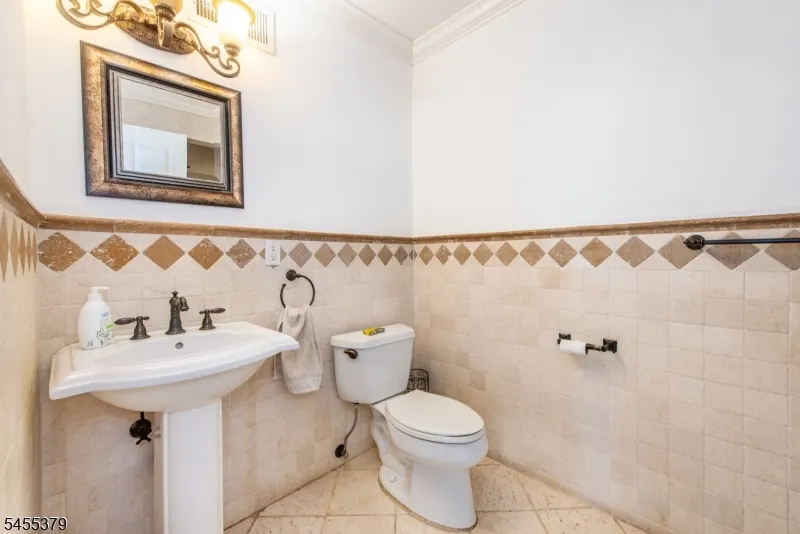
- Half Bathrooms1
- Lot Size0.48 Acres
Data Source:
Garden State MLS (GSMLS)
Property Description
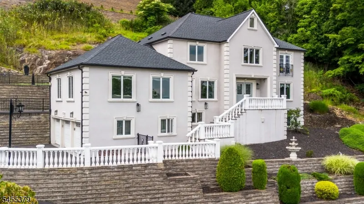
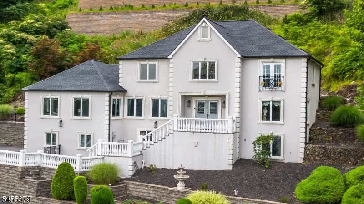
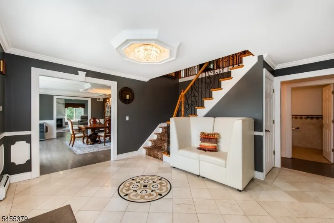
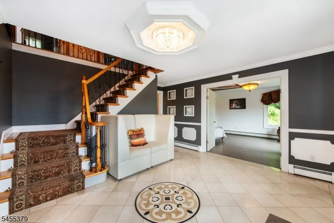
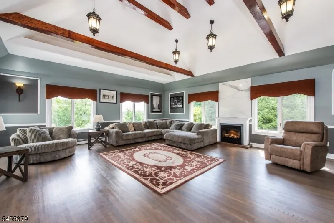
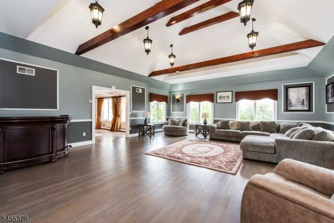
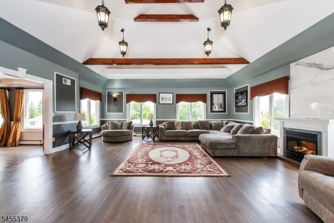
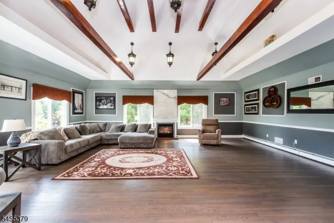
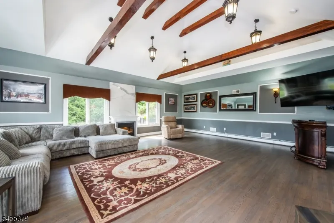
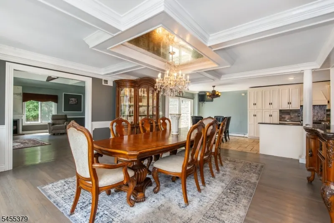
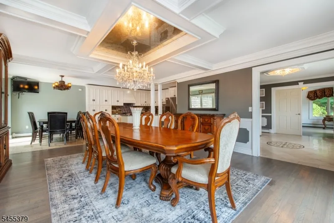
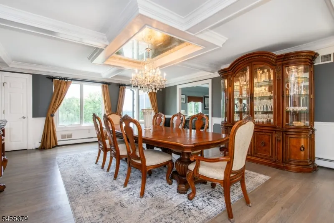
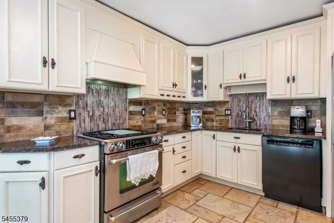
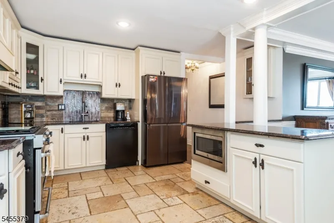
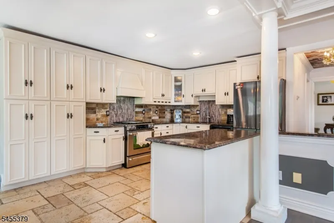
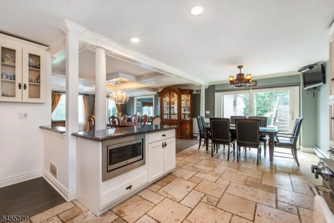
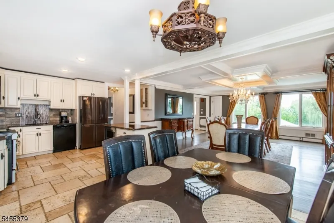
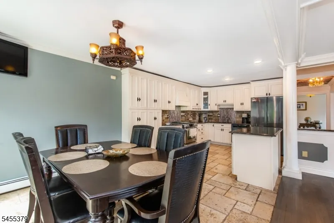
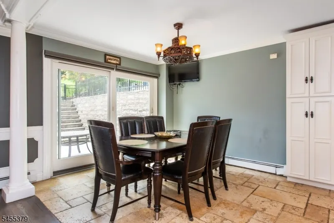
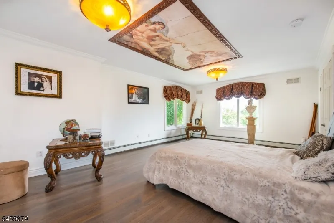
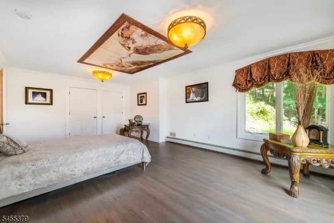
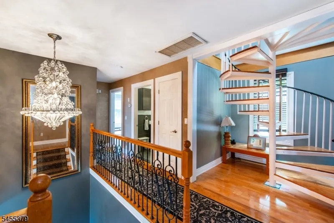
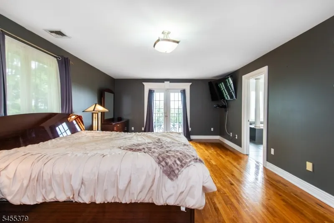
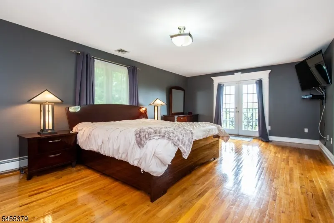
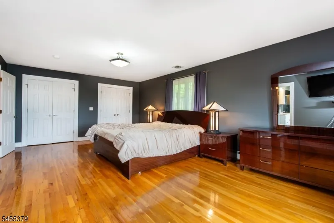
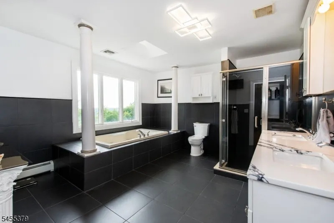
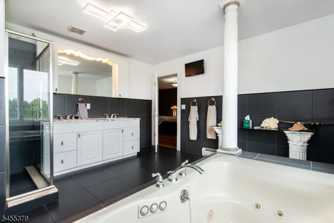
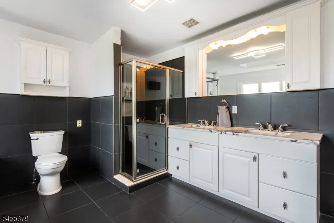
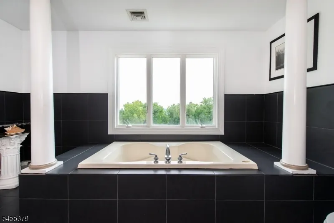
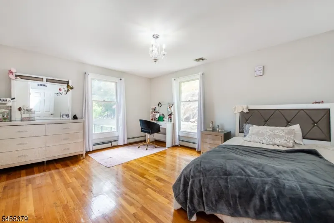
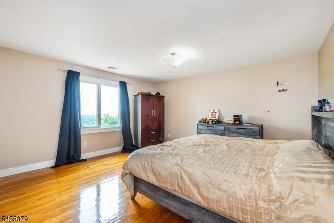
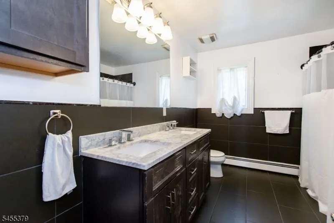
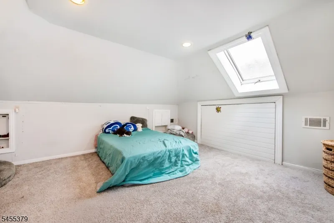
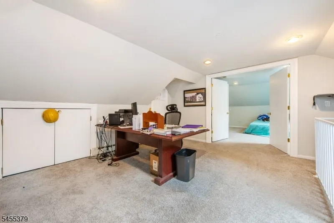
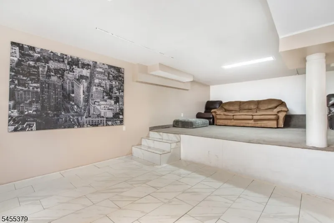
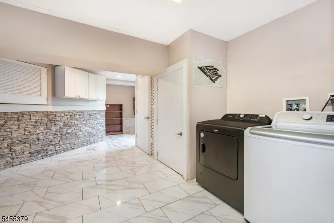
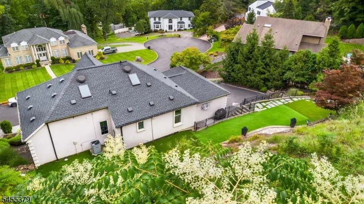
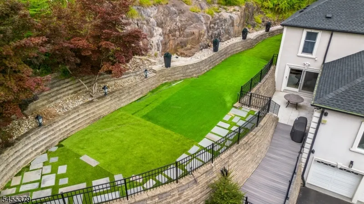
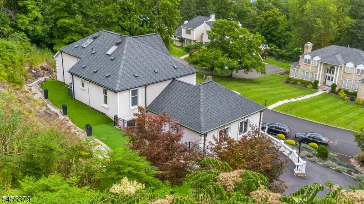
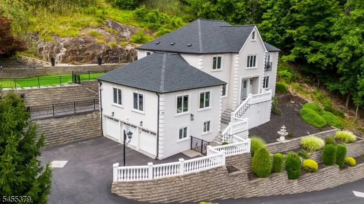
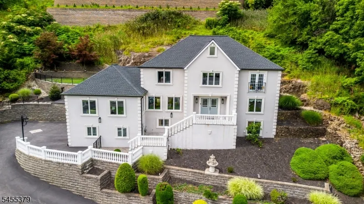
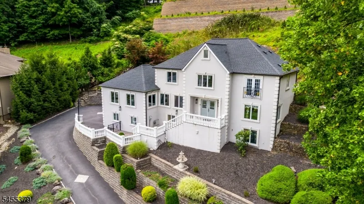
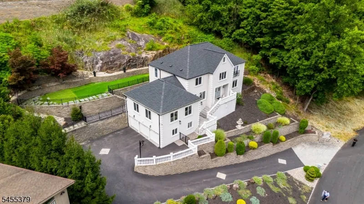
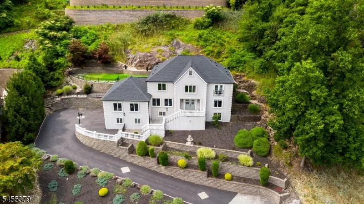
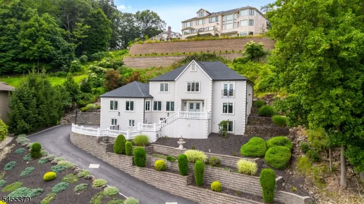
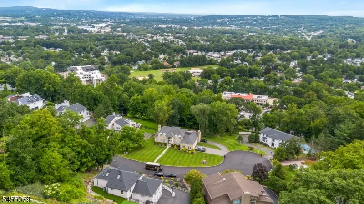
Set on a private cul-de-sac in Cedar Grove's coveted Parkridge section, this 4,500+ sq ft home makes an impression from the moment you arrive, commanding its half-acre lot behind a sweeping blacktop driveway and tiered landscaping. Inside, a show-stopping great room vaulted, beamed ceilings and a wall of windows and a formal dining room set the tone: sun-filled and built for entertaining. The updated eat-in kitchen features stainless steel appliances and a large casual dining area, and a first-floor bedroom makes an ideal in-law or guest suite. Upstairs, three spacious bedrooms are joined by a private third-floor retreat. The primary suite is anchored by a spa-like bath with a soaking tub, separate glass shower, and dual-sink vanity. Downstairs, a full finished basement adds even more bonus living space. Out back, tiered stone hardscaping, a paver patio with grill station and a level turf lawn all back to wooded privacy. A rare offering in one of Cedar Grove's most desirable neighborhoods.
| Middle School | High School |
|---|---|
| Memorial Middle School | Cedar Grov High School |
| Price History | |
|---|---|
| 8/21/2026 | Listed $1,439,000 |
General Features
| Sewer | Public Available |
|---|---|
| Heating | 1 Unit,Baseboard - Hotwater,Multi-Zone |
| Cooling | 2 Units,Central Air |
| Utilities | Gas-Natural |
| Possession | 30 days |
| Roof | Asphalt Shingle |
| Appliances | Carbon Monoxide Detector,Kitchen Exhaust Fan,Range/Oven-Gas,Refrigerator |
| Water Heater | Gas |
| Garage Spaces | 3 |
| Architectural Style | Colonial |
| Year Built | 2008 |
| Garage | Built-In Garage,Garage Door Opener |
| Township | Cedar Grove Twp. |
| Easement | Unknown |
| Tax Year | 2025 |
| Services | Cable TV Available,Garbage Included |
| Ownership | Fee Simple |
| Accessibility | No |
| County | Essex |
| Subdivision Name | Park ridge Estates |
| Total Rooms | 10 |
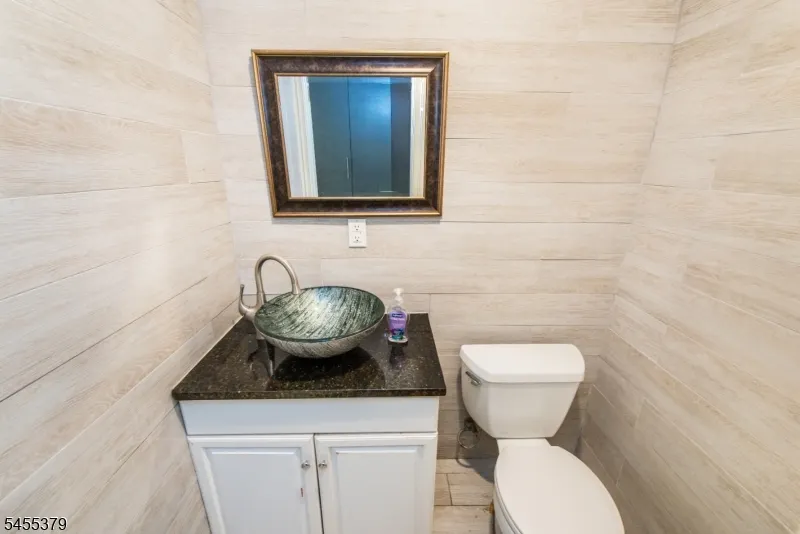
| Full Baths | 3 |
| Status | Active |
| Directions | Pompton ave to Vincent Rd to Eileen Drive |
| High School | CEDAR GROV |
| Tax Annual Amount | 22761 |
| Home Warranty Y/N | No |
| Middle/Junior High School | MEMORIAL |
| Drive | 2 Car Width,Blacktop |
| Standard Status | Active |
| Tax Assessed Value | 1475300 |
| Town # | 1604 |
| Tax Lot | 348 |
| Primary Style | Colonial |
| Sub Property Type | Single Family |
| Community Living | No |
| Farm Assessment | No |
Interior Features
| Basement | Finished |
|---|---|
| Flooring | Tile,Wood |
| Total Fireplaces | 1 |
| Fireplace Features | Gas Fireplace,Great Room |
| Master Bath Features | Soaking Tub,Stall Shower |
| Other Room 1 Level | Third |
| Kitchen Level | First |
| Living Room Level | First |
| Dining Room Level | First |
| Den Level | Third |
| Other Room 2 Level | Basement |
| Family Room Level | First |
| In-Law Suite | No |
| Fuel Type | Gas-Natural |
| Half Baths | 1 |
| Total Bedrooms | 5 |
| RoomOther2Description | Rec Room |
| RoomOther1Description | Bedroom |
| Kitchen Features | Eat-In Kitchen |
| RoomDiningFeatures | Formal Dining Room |
| RoomBed4Level | First |
| RoomBed3Level | Second |
| RoomBed2Level | Second |
| RoomBed1Level | Second |
| RoomBed1Features | Full Bath,Walk-In Closet |
| Level 3 Rooms | 1 Bedroom,Den |
| Level 2 Rooms | 3 Bedrooms,Bath Main,Bath(s) Other |
| Level 1 Rooms | 1 Bedroom,Bath(s) Other,Foyer,Great Room,Kitchen |
Exterior Features
| Exterior Amenities | Patio |
|---|---|
| Pool | No |
| Lot Features | Cul-De-Sac |
| Water Source | Public Water |
| Exterior Description | Stucco |
| Lot Dimensions | 20973 SQ FT |
| Lot Size Acres | 0.48 |
Amenities
- Foreclosure
- Views
- Short Sale
- New Construction
- Adult 55+
- Lease To Own
- No HOA Fees
- Furnished
- Primary On Main
- Air Conditioning
- Seller Finance
- Green
- Fixer Upper
- Horse
- Golf
- Fireplace
- Deck
- Garage
- Basement
- Pool
Property vs Single Family Average in 07009
Price
Taxes
Year Built
Visits
 The data relating to real estate for sale on this website comes in part from the IDX Program of Garden State Multiple Listing Service, L.L.C. and Weichert, Realtors® - Home City- Newark. Real estate listings held by other brokerage firms are marked as IDX listing. Information deemed reliable but not guaranteed. Copyright © 2026 Garden State Multiple Listing Service, L.L.C. All rights reserved. This information is being provided for Consumer's personal, non-commercial use and may not be used
