
Open House Sun, Sep 27th 1:00 PM - 3:00 PM

















Address
10 Ashley Dr, Mount Olive Twp., NJ
Price
$ 875,000
Property Attributes
- MLS#4049348
- TypeSingle Family
- Listing Status Active
- CountyMORRIS
- CityMount Olive Twp.
- AreaMount Olive Twp.
- NeighborhoodBennington Preserve
- Zip07836
- StyleColonial
- Year Built1995
- Taxes$ 19175
- Price$ 875,000
- Bedrooms4
- Full Bathrooms3
- Half Bathrooms1
- Sqr Footage3918
- Lot Size0.95 Acres
Data Source:
Garden State MLS (GSMLS)
Property Description
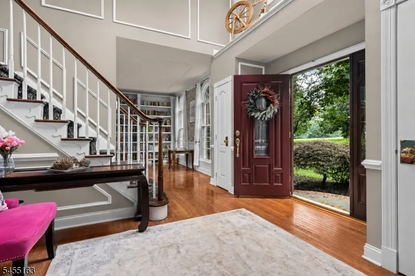
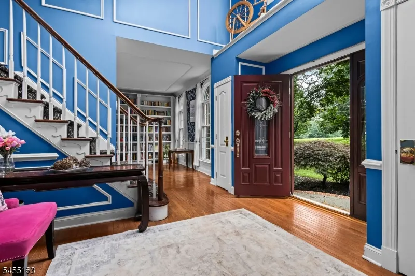
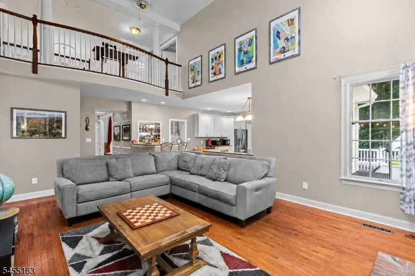
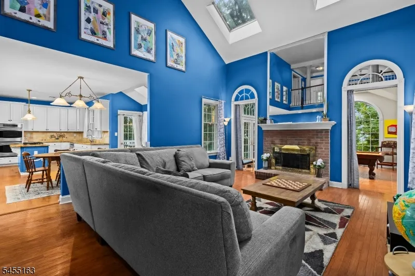
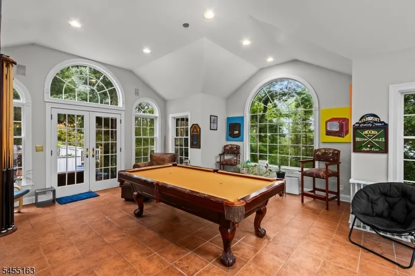
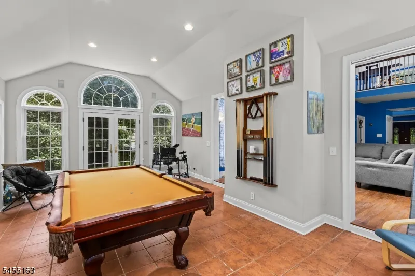
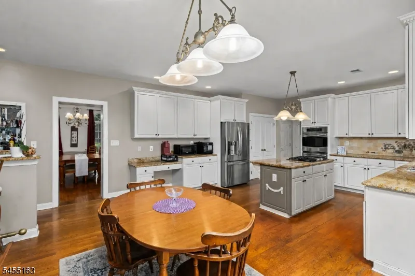
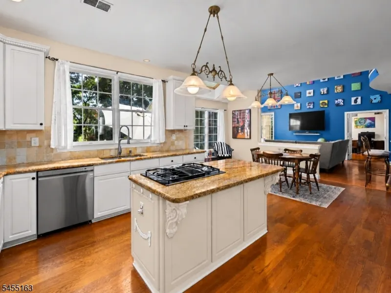
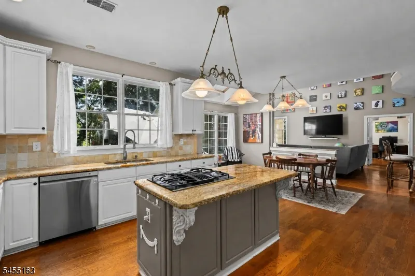
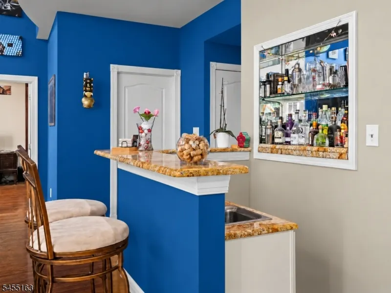
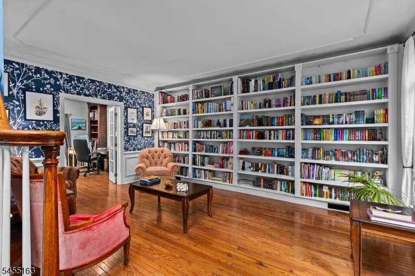
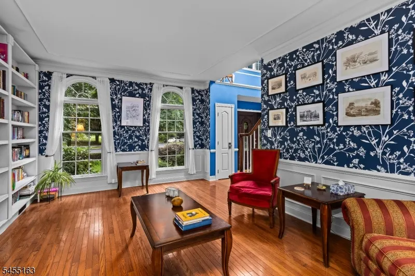
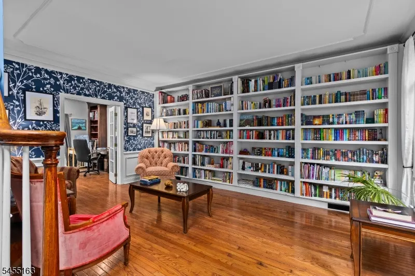
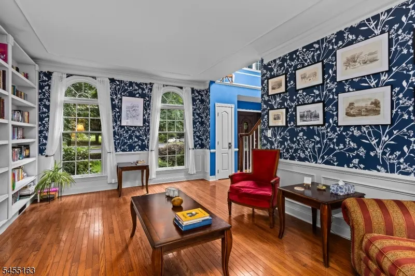
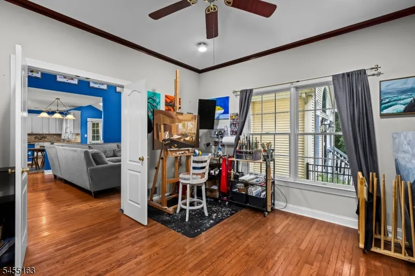
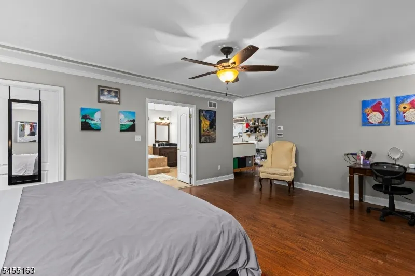
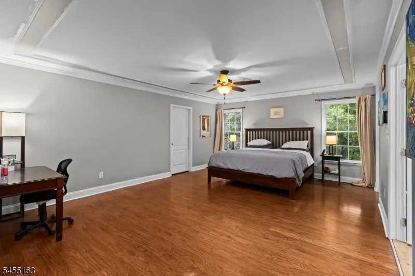
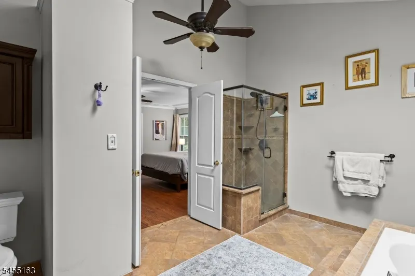
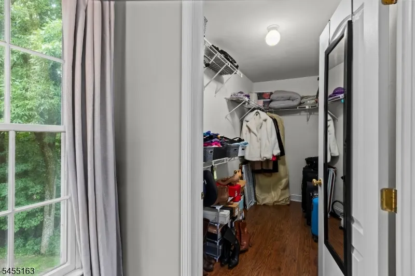
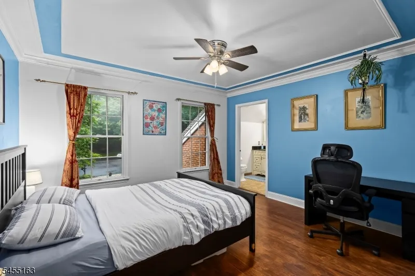
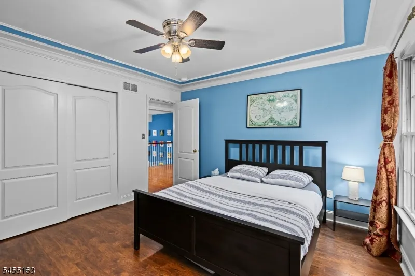
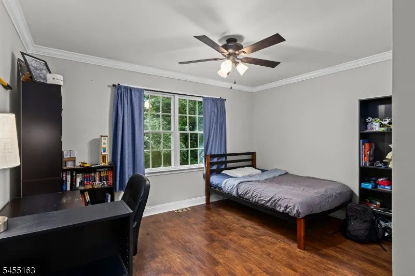
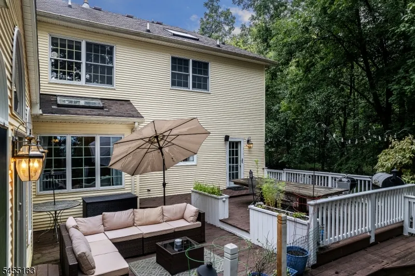
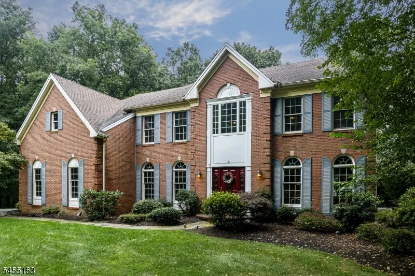
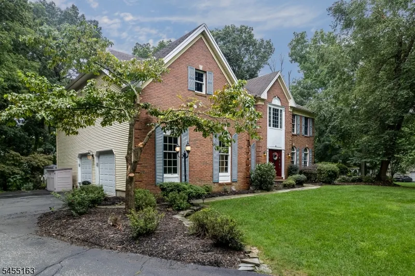
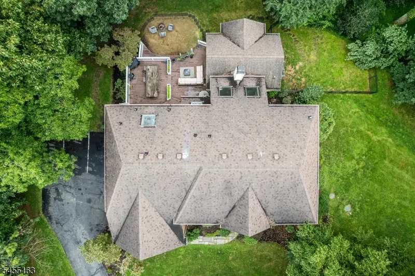
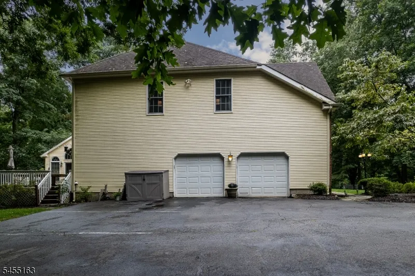
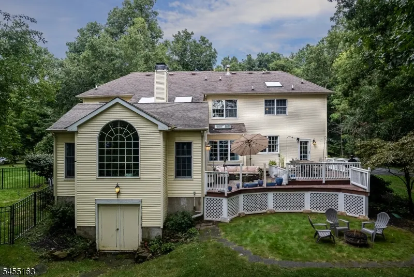
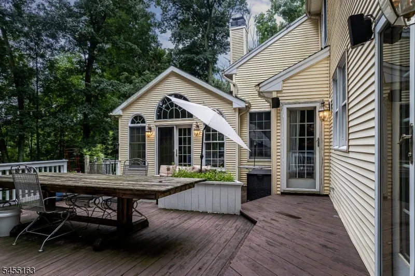
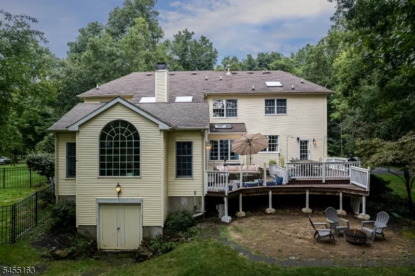
Opportunity in Bennington Preserve! Comparable Sales demonstrate the Value of this $1M Neighborhood, while this Home is priced to reflect TLC & Updates needed. Set back on a Cul-de-Sac, this Stately Brick-Front Colonial offers 3,918 Sq Ft of Living Space, 4 BRs, 3.1 Baths & a 2-Car Garage. A Soaring 2-Story Foyer welcomes you with Hardwood Floors, Crown Molding & Decorative Trim. The Dramatic Family Rm features Skylights, Floor-to-Ceiling Windows & views from the 2nd-Floor Gallery. The Spacious Kitchen offers 42" White Cabinets, SS Appliances, Double Ovens, Center Island, Breakfast Rm & Wet Bar. Formal Dining Rm can expand for larger gatherings, while the Living Rm includes Built-In Bookcases. French Doors open to a Main-Level Office with Dual Entry to the Light-Filled Conservatory, currently used as a Billiards Rm. A Laundry/Mud Rm is conveniently located off the Kitchen. Upstairs, all 4 BRs are Carpet-Free with Generous Closets. The Primary Suite includes 2 WICs & a Spacious Bath with Dual Sinks, Soaking Tub, Oversized Shower & Skylights. BR 2 offers a Private Full Bath, while the Main Bath features Dual Sinks & Storage. The Full-Footprint Basement includes a Cedar Closet & Future Possibilities. A Deck overlooks the Private Backyard & the Extended Driveway provides Ample Parking. Bring your Vision, choose your Finishes & make this Home your own in a Premier Neighborhood. Top-Rated Mt Olive Schools near Major Hwys, NYC Transportation, Shopping, Dining & Turkey Brook Park.
| Elementary School | Middle School | High School |
|---|---|---|
| Tinc Road Elementary School | MT.Olive MS | MT.Olive HS |
| Price History | |
|---|---|
| 8/28/2026 | Listed $900,000 |
| 9/16/2026 | 3$875,000 |
General Features
| Sewer | Septic 4 Bedroom Town Verified |
|---|---|
| Heating | 2 Units,Multi-Zone |
| Cooling | 2 Units,Central Air |
| Utilities | All Underground |
| Possession | closing |
| Roof | Asphalt Shingle |
| Appliances | Cooktop - Gas,Dryer,Refrigerator,Wall Oven(s) - Electric,Washer |
| Water Heater | Gas |
| Garage Spaces | 2 |
| Architectural Style | Colonial |
| Year Built | 1995 |
| Garage | Attached Garage,Built-In Garage,Oversize Garage |
| Township | Mount Olive Twp. |
| Easement | No |
| Tax Year | 2025 |
| Services | Cable TV Available,Garbage Included |
| Ownership | Fee Simple |
| County | Morris |
| Subdivision Name | Bennington Preserve |
| Total Rooms | 14 |
| Full Baths | 3 |
| Status | Active |
| Directions | Tinc Rd to Briarhurst to Ashley |
| High School | MT.Olive HS |
| Open Parking Spaces | 10 |
| Elementary School | Tinc Road |
| Tax Annual Amount | 19175 |
| Middle/Junior High School | MT.Olive MS |
| Drive | Additional Parking,Blacktop |
| Standard Status | Active |
| Tax Assessed Value | 553100 |
| Town # | 2327 |
| Tax Lot | 55.12 |
| Primary Style | Colonial |
| Sub Property Type | Single Family |
| Community Living | No |
Interior Features
| Interior Amenities | Bar-Wet,Cathedral Ceiling,Cedar Closets,High Ceilings,Skylight,Walk-In Closet |
|---|---|
| Basement | Finished-Partially,French Drain |
| Flooring | Laminate,Stone,Wood |
| Total Fireplaces | 1 |
| Fireplace Features | Family Room,Wood Burning |
| Master Bath Features | Soaking Tub,Stall Shower |
| Other Room 1 Level | First |
| Kitchen Level | First |
| Living Room Level | First |
| Dining Room Level | First |
| Den Level | First |
| Other Room 2 Level | First |
| Family Room Level | First |
| Fuel Type | Gas-Natural |
| Half Baths | 1 |
| Total Bedrooms | 4 |
| Kitchen Dimensions | 22x16 |
| RoomOther2Dimensions | 9x13 |
| RoomOther2Description | Breakfast |
| RoomOther1Dimensions | 21x18 |
| RoomOther1Description | Conservatory |
| RoomLivingDimensions | 13x16 |
| Kitchen Features | Center Island,Country Kitchen |
| RoomFamilyDimensions | 16x25 |
| RoomDiningFeatures | Formal Dining Room |
| RoomDiningDimensions | 13x14 |
| Den Dimensions | 14x13 |
| RoomBed4Level | Second |
| RoomBed4Dimensions | 13x11 |
| RoomBed3Level | Second |
| RoomBed3Dimensions | 13x11 |
| RoomBed2Level | Second |
| RoomBed2Dimensions | 13x11 |
| RoomBed1Level | Second |
| RoomBed1Features | Full Bath,Walk-In Closet |
| RoomBed1Dimensions | 30x26 |
| Level 2 Rooms | 4 Or More Bedrooms,Bath Main,Bath(s) Other,Storage Room |
| Level 1 Rooms | Breakfst,Conserv,DiningRm,FamilyRm,Foyer,GarEnter,Laundry,LivingRm,Office,PowderRm |
Exterior Features
| Exterior Amenities | Deck |
|---|---|
| Lot Features | Cul-De-Sac,Level Lot,Wooded Lot |
| Water Source | Public Water |
| Exterior Description | Brick,Vinyl Siding |
| Lot Dimensions | 0.9498 AC |
| Lot Size Acres | 0.95 |
Amenities
- Foreclosure
- Views
- Short Sale
- New Construction
- Adult 55+
- Lease To Own
- No HOA Fees
- Furnished
- Primary On Main
- Air Conditioning
- Seller Finance
- Green
- Fixer Upper
- Horse
- Golf
- Fireplace
- Deck
- Garage
- Basement
- Pool
Property vs Single Family Average in 07836
Price
Taxes
Year Built
Visits
 The data relating to real estate for sale on this website comes in part from the IDX Program of Garden State Multiple Listing Service, L.L.C. and Weichert, Realtors® - Home City- Newark. Real estate listings held by other brokerage firms are marked as IDX listing. Information deemed reliable but not guaranteed. Copyright © 2026 Garden State Multiple Listing Service, L.L.C. All rights reserved. This information is being provided for Consumer's personal, non-commercial use and may not be used
