














Address
1002 Valerie Place, Greenwich Twp., NJ
Price
$ 749,900
Property Attributes
- MLS#4049981
- TypeSingle Family
- Listing Status Active
- CountyWARREN
- CityGreenwich Twp.
- AreaGreenwich Twp.
- NeighborhoodWyndham Farms
- Zip08886
- StyleColonial
- Year Built1998
- Taxes$ 14218
- Price$ 749,900
- Bedrooms4
- Full Bathrooms3
- Half Bathrooms1
- Sqr Footage2536
- Lot Size0.66 Acres
Data Source:
Garden State MLS (GSMLS)
Property Description
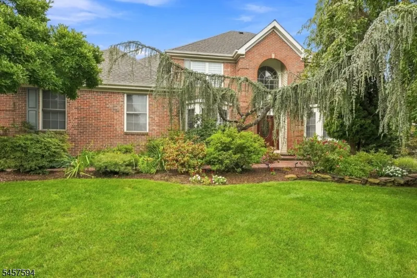
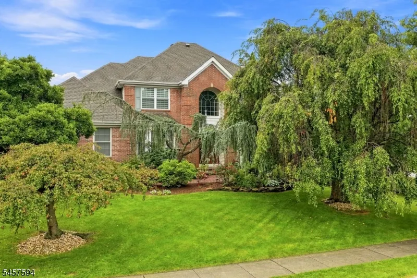
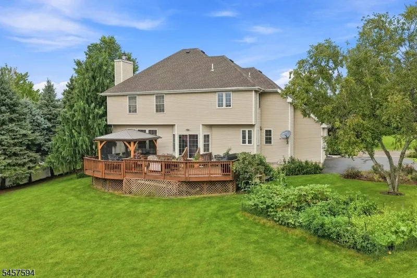
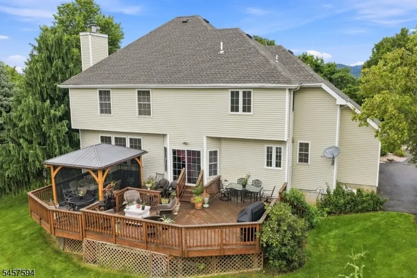
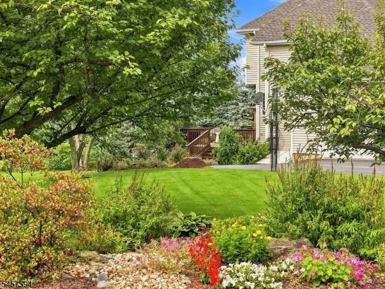
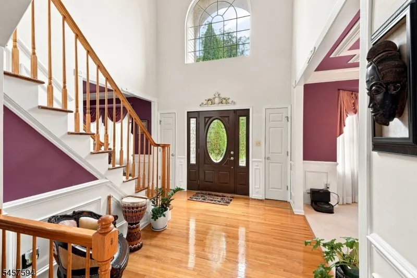
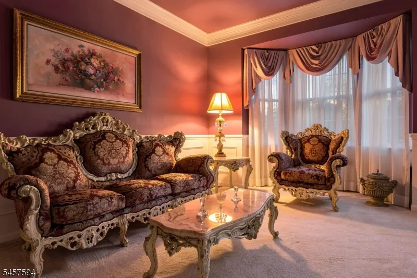
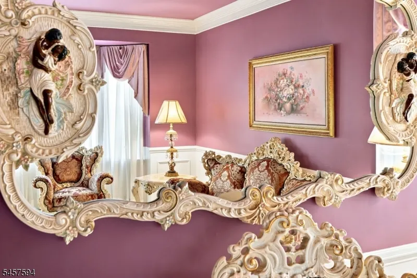
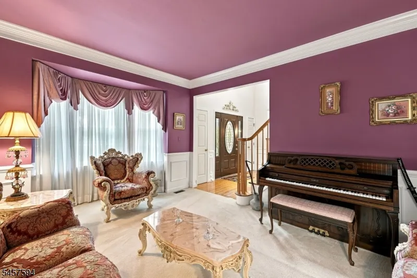
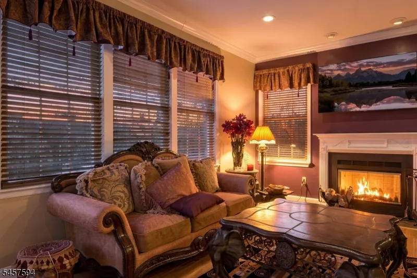
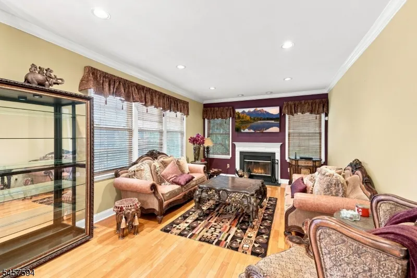
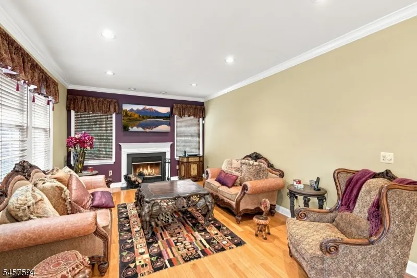
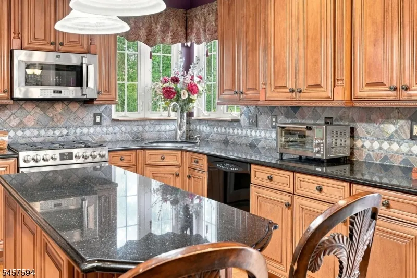
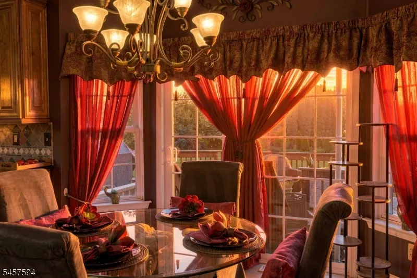
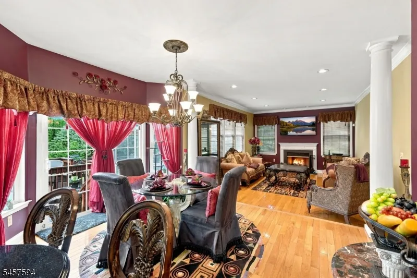
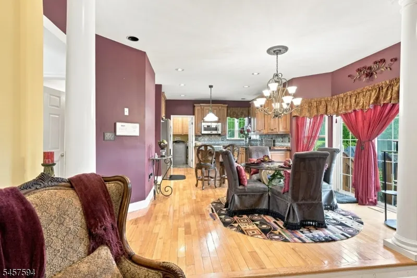
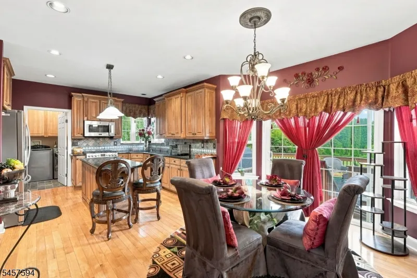
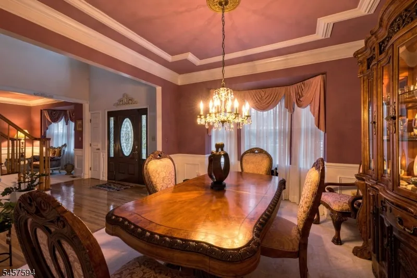
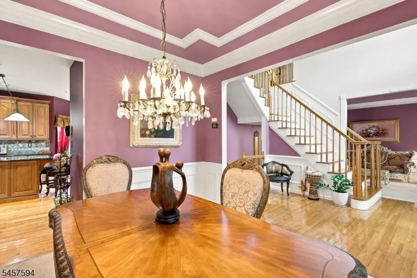
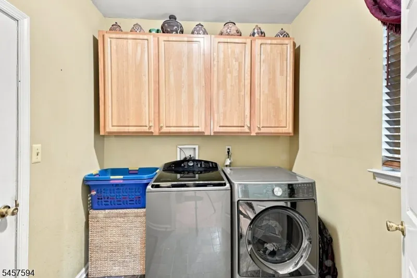
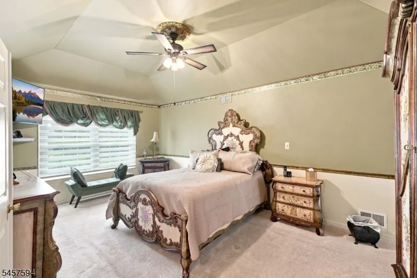
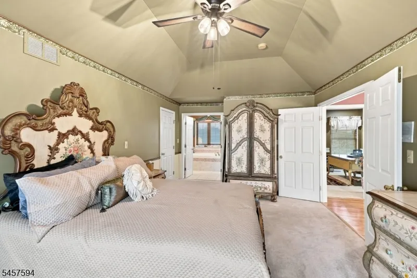
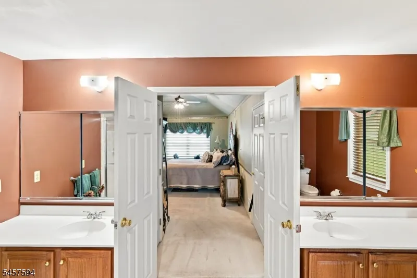
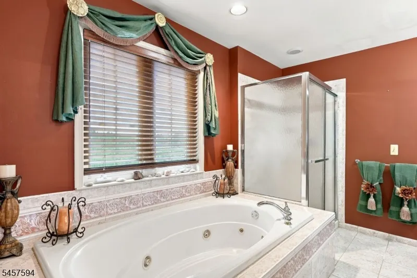
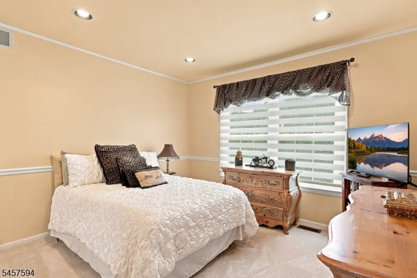
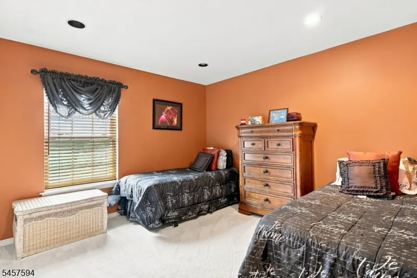
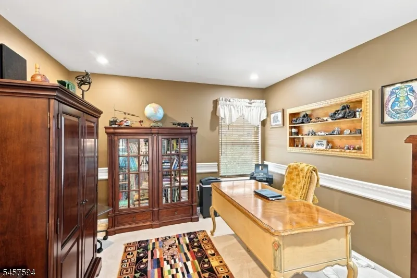
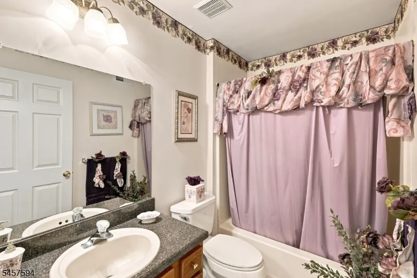
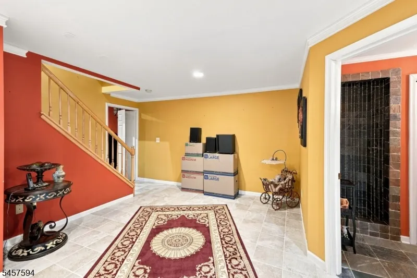
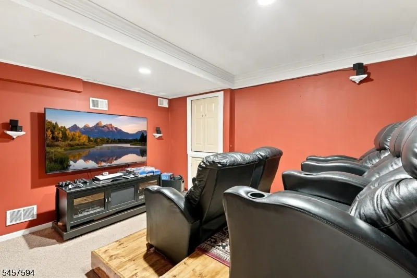
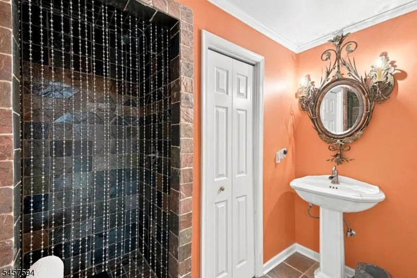
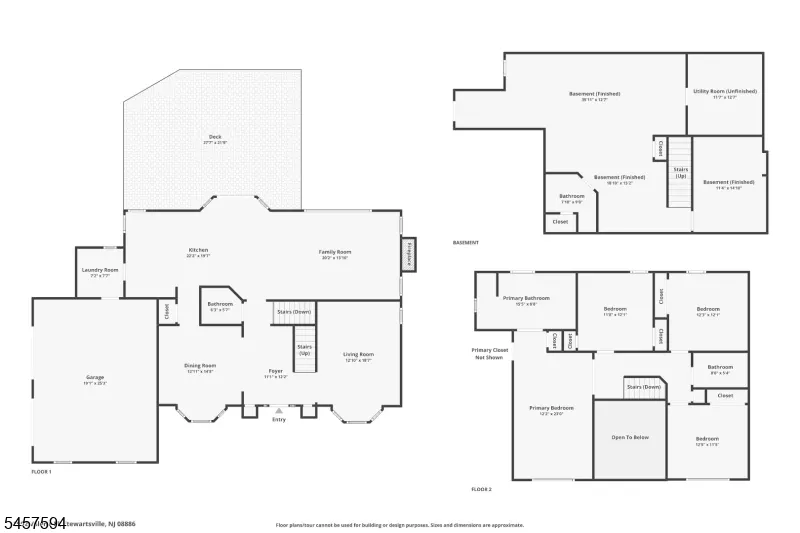
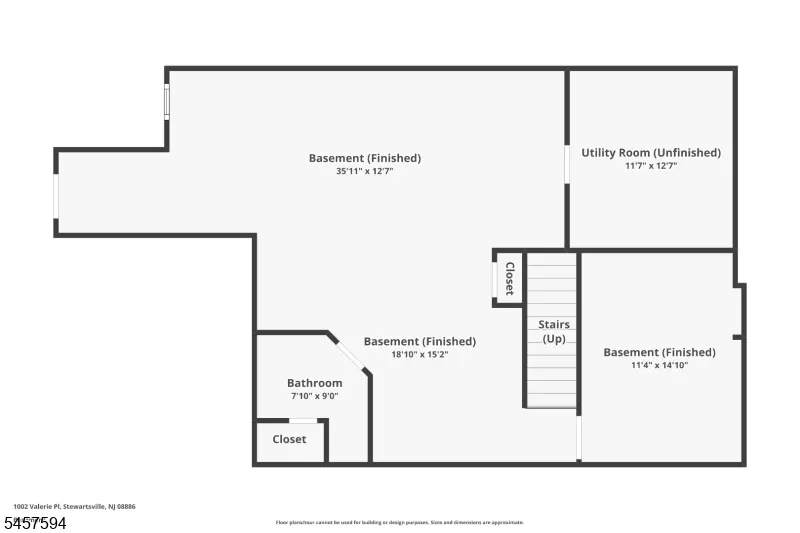
Welcome to this beautifully maintained 4-bedroom, 3.5-bath Colonial, proudly cared for by its original owner. Set on lush grounds with well-manicured landscaping, this home offers plenty of space both inside and out. The first floor features a family room, living area, kitchen, dining area, laundry, and a convenient half bath. Upstairs you'll find four bedrooms and two full baths. The finished egress basement adds even more living space, currently set up as an entertainment area, along with a full bath and an additional finished area perfect for a home office, gym, guest space, or whatever fits your needs. Outside, enjoy the beautiful deck with plenty of room for entertaining, relaxing, and enjoying the surrounding landscape. A well-cared-for home with flexible living space and beautiful outdoor surroundings, ready for its next owner.
| Elementary School | Middle School | High School |
|---|---|---|
| Greenwich Elementary School | Stewrtsvle Middle School | Philipsbrg High School |
| Price History | |
|---|---|
| 9/1/2026 | Listed $749,900 |
General Features
| Sewer | Public Sewer |
|---|---|
| Heating | 1 Unit |
| Cooling | 1 Unit |
| Utilities | Electric,Gas-Natural |
| Possession | POT |
| Roof | Asphalt Shingle |
| Appliances | Dishwasher,Microwave Oven,Range/Oven-Gas |
| Water Heater | Gas |
| Zoning | Residential |
| Garage Spaces | 2 |
| Architectural Style | Colonial |
| Pets Allowed | Yes |
| Year Built | 1998 |
| Garage | Attached Garage |
| Township | Greenwich Twp. |
| Easement | Unknown |
| Tax Year | 2025 |
| Services | Cable TV Available,Garbage Extra Charge |
| Ownership | Fee Simple |
| Accessibility | No |
| County | Warren |
| Subdivision Name | Wyndham Farms |
| Total Rooms | 12 |
| Full Baths | 3 |
| Status | Active |
| Directions | Route 22 to Route 519 South. Continue onto Route 519 into Stewartsville. Turn onto Valerie Place. Property is located at 1002 Valerie Place. |
| High School | PHILIPSBRG |
| Elementary School | GREENWICH |
| Tax Annual Amount | 14218 |
| Home Warranty Y/N | No |
| Middle/Junior High School | STEWRTSVLE |
| Drive | 2 Car Width,Blacktop |
| Standard Status | Active |
| Tax Assessed Value | 350900 |
| Town # | 3007 |
| Tax Lot | 3 |
| Primary Style | Colonial |
| Sub Property Type | Single Family |
| Community Living | No |
| Farm Assessment | No |
Interior Features
| Interior Amenities | Smoke Detector |
|---|---|
| Basement | Full |
| Flooring | Carpeting,Wood |
| Total Fireplaces | 1 |
| Fireplace Features | Family Room |
| Kitchen Level | First |
| Living Room Level | First |
| Dining Room Level | First |
| Family Room Level | First |
| In-Law Suite | No |
| Fuel Type | Gas-Natural |
| Half Baths | 1 |
| Total Bedrooms | 4 |
| Kitchen Dimensions | 22x19 |
| RoomLivingDimensions | 12x18 |
| Kitchen Features | Not Eat-In Kitchen |
| RoomFamilyDimensions | 20x13 |
| RoomDiningDimensions | 12x14 |
| RoomBed4Level | Second |
| RoomBed4Dimensions | 11x12 |
| RoomBed3Level | Second |
| RoomBed3Dimensions | 12x12 |
| RoomBed2Level | Second |
| RoomBed2Dimensions | 12x11 |
| RoomBed1Level | Second |
| RoomBed1Features | Full Bath |
| RoomBed1Dimensions | 12x23 |
| Level 2 Rooms | 4 Or More Bedrooms,Bath Main,Bath(s) Other |
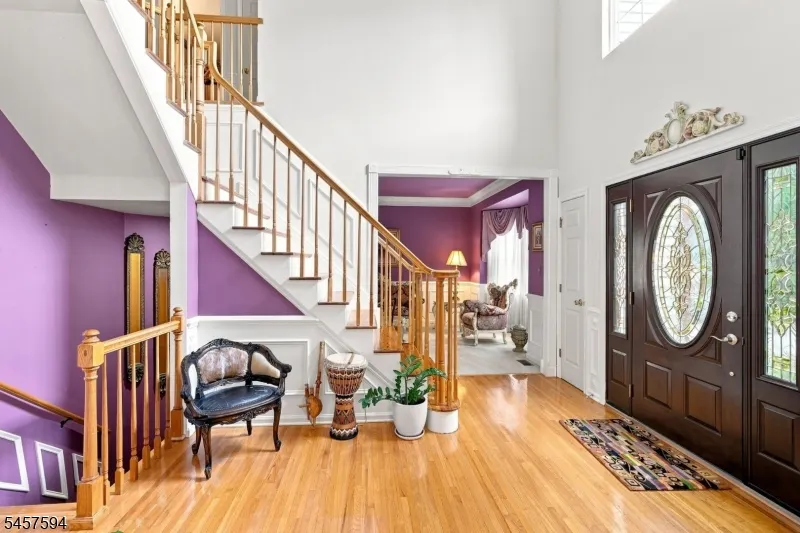
| Level 1 Rooms | BathOthr,DiningRm,FamilyRm,Foyer,GarEnter,Laundry,LivingRm |
Exterior Features
| Exterior Amenities | Deck,Pergola |
|---|---|
| Pool | No |
| Water Source | Public Water |
| Exterior Description | Brick,Vinyl Siding |
| Lot Dimensions | .66 AC |
| Lot Size Acres | 0.66 |
Amenities
- Foreclosure
- Views
- Short Sale
- New Construction
- Adult 55+
- Lease To Own
- No HOA Fees
- Furnished
- Primary On Main
- Air Conditioning
- Seller Finance
- Green
- Fixer Upper
- Horse
- Golf
- Fireplace
- Deck
- Garage
- Basement
- Pool
Property vs Single Family Average in 08886
Price
Taxes
Year Built
Visits
 The data relating to real estate for sale on this website comes in part from the IDX Program of Garden State Multiple Listing Service, L.L.C. and Weichert, Realtors® - Home City- Newark. Real estate listings held by other brokerage firms are marked as IDX listing. Information deemed reliable but not guaranteed. Copyright © 2026 Garden State Multiple Listing Service, L.L.C. All rights reserved. This information is being provided for Consumer's personal, non-commercial use and may not be used
