
Address
332 Southern Boulevard, Chatham Twp., NJ
Price
$ 2,499,000
Property Attributes
- MLS#4050597
- TypeSingle Family
- Listing Status Active
- CountyMORRIS
- CityChatham Twp.
- AreaChatham Twp.
- NeighborhoodRolling Hill
- Zip07928
- StyleColonial
- Year Built1966
- Taxes$ 33975
- Price$ 2,499,000
- Bedrooms5
- Full Bathrooms4
- Half Bathrooms1
- Sqr Footage6783
Data Source:
Garden State MLS (GSMLS)
Property Description
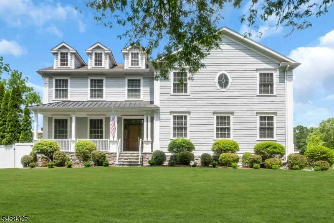
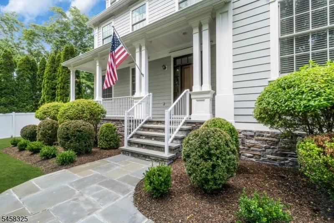
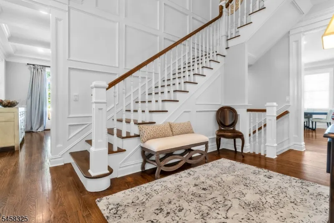
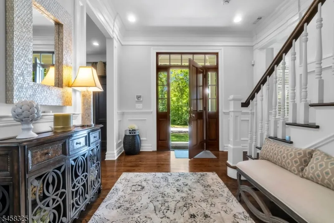
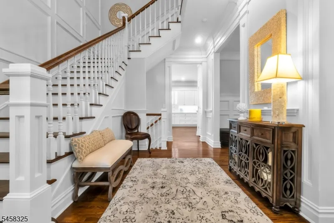
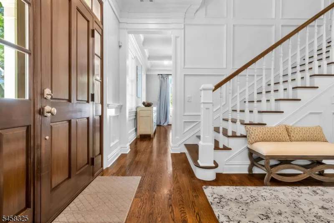
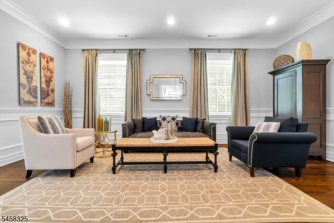
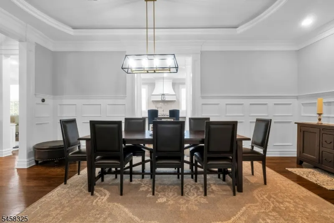
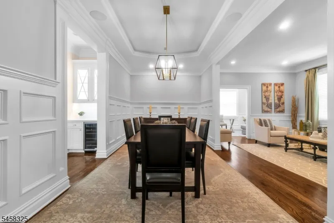
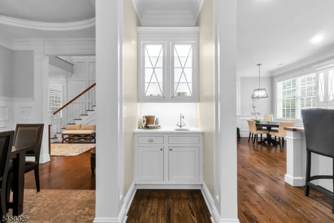
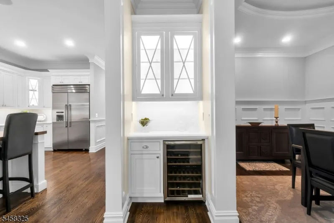
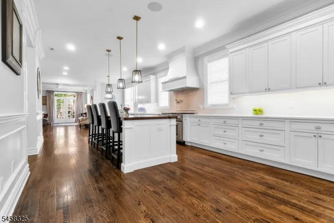
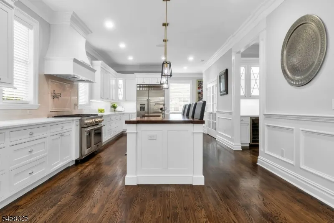
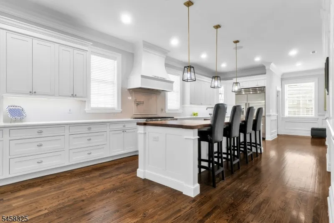
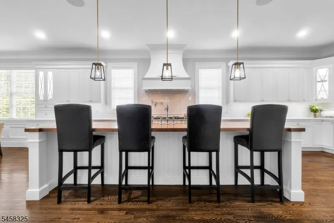
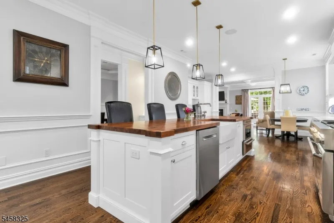
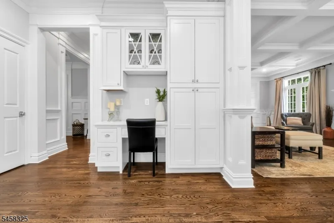
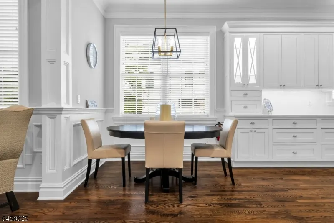
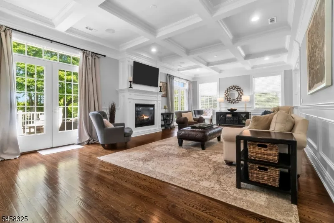
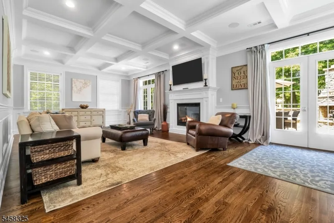
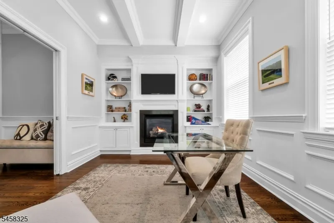
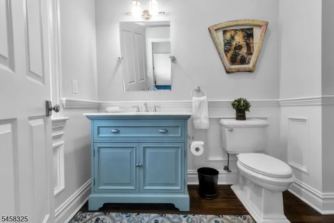
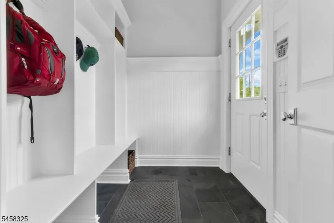
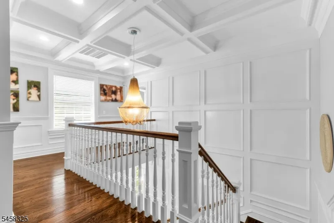
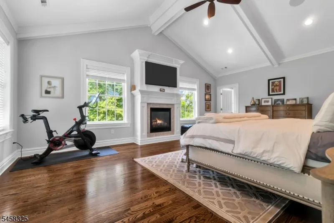
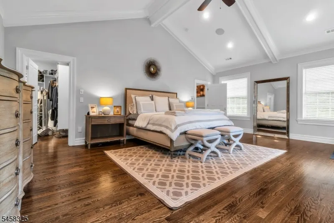
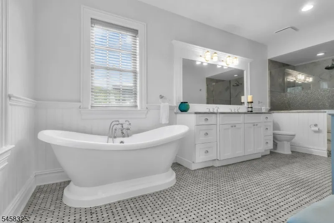
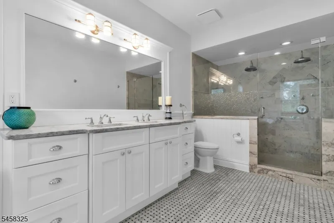
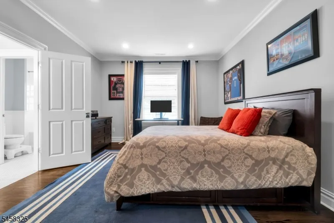
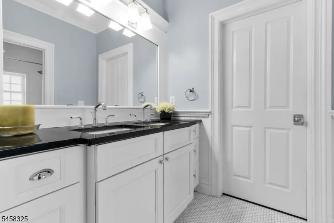
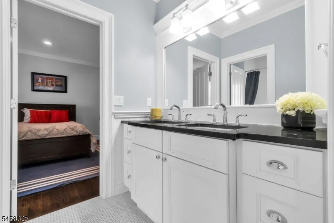
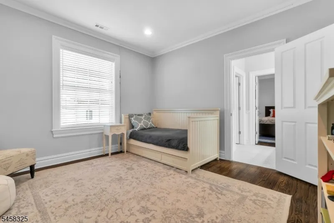
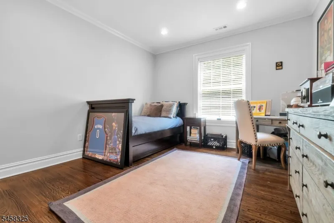
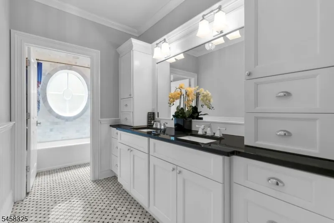
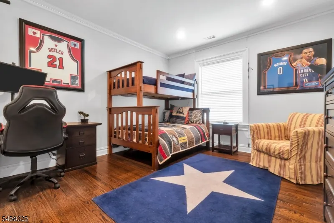
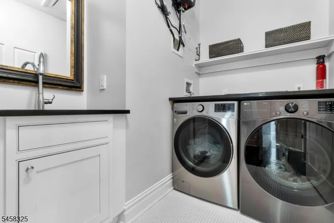
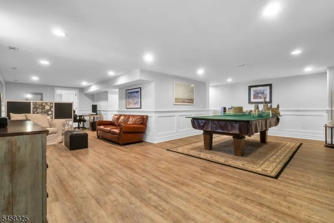
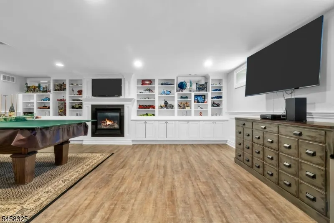
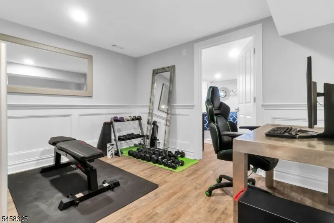
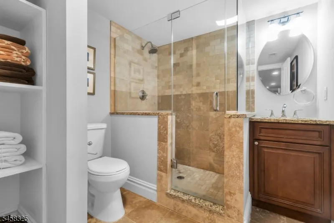
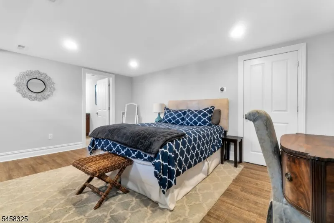
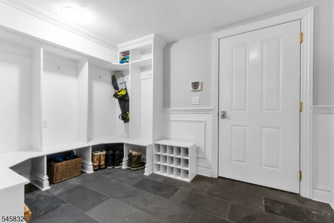
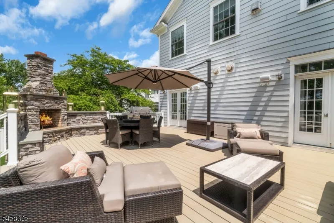
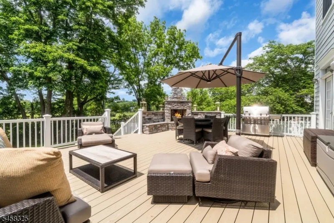
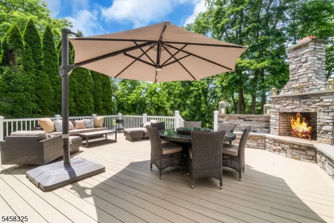
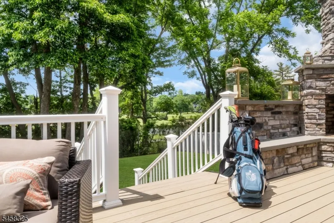
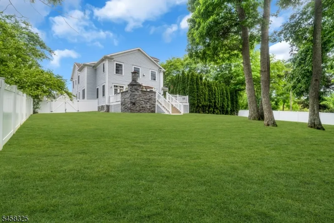
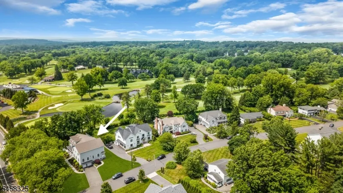
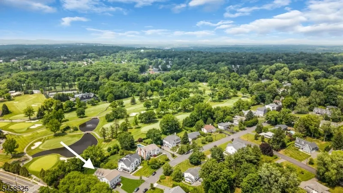
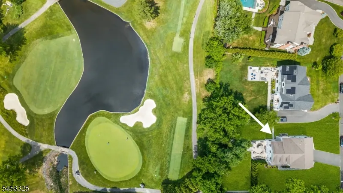
Situated on a near half-acre, level corner lot in the sought-after Rolling Hill neighborhood of Chatham Township, this spectacular custom home was built from the foundation up in 2015 with exceptional craftsmanship and thoughtful design. A grand 20 ft tall, two-story foyer welcomes you into the home, where exquisite moldings and elegant finishes set the tone throughout. The main level features a Formal Living Rm & Formal Dining Rm, Butler's Pantry and a private Office with fireplace. A stunning 52 foot long chef's Kitchen features a massive 12-foot center island with seating, abundant prep space, and a large walk-in pantry. A Mudroom and Powder Rm are adjacent to the Kitchen. The Family Rm is truly exceptional with a fireplace flanked by Double French doors opening to an expansive deck spanning the length of the home. The outdoor living space offers areas for dining and lounging beside a beautiful stone fireplace while enjoying breathtaking views of Fairmount Country Club. Upstairs, you'll find five spacious Bedrooms, including a magnificent Primary Suite with 15 ft ceilings, fireplace, an oversized walk-in closet, and a luxurious spa-inspired bath. There is also a convenient 2nd floor Laundry Rm. The finished lower level offers a Rec Rm/Game Rm with fireplace, Leisure Rm/Gym, & Full Bath. A 2nd Mud Room leads to a 2-car Garage. This remarkable home combines timeless elegance, modern luxury and an exceptional location --This is an opportunity not to be missed!
| Elementary School | Middle School | High School |
|---|---|---|
| Southern Elementary School | Chatham Middle School | Chatham High School |
| Price History | |
|---|---|
| 9/4/2026 | Listed $2,499,000 |
General Features
| Sewer | Public Sewer |
|---|---|
| Heating | 3 Units,Forced Hot Air,Multi-Zone |
| Cooling | 3 Units,Central Air,Multi-Zone Cooling |
| Utilities | Electric,Gas-Natural |
| Possession | Flexible |
| Roof | Asphalt Shingle |
| Appliances | Central Vacuum,Cooktop - Gas,Dishwasher,Dryer,Microwave Oven,Range/Oven-Gas,Refrigerator,Washer,Wine Refrigerator |
| Water Heater | Gas |
| Garage Spaces | 2 |
| Architectural Style | Colonial |
| Year Built | 1966 |
| Garage | Attached Garage,Oversize Garage |
| Township | Chatham Twp. |
| Easement | Unknown |
| Tax Year | 2025 |
| Services | Fiber Optic,Garbage Extra Charge |
| Ownership | Fee Simple |
| County | Morris |
| Subdivision Name | Rolling Hill |
| Total Rooms | 18 |
| Full Baths | 4 |
| Status | Active |
| Directions | Southern Boulevard to corner of Woodmont Drive. Home's Driveway and parking on Woodmont Drive. |
| High School | Chatham |
| Open Parking Spaces | 6 |
| Elementary School | Southern |
| Tax Annual Amount | 33975 |
| Middle/Junior High School | Chatham |
| Drive | Blacktop |
| Other Level Rooms | MudRoom |
| Standard Status | Active |
| Tax Assessed Value | 1614800 |
| Town # | 2305 |
| Tax Lot | 41 |
| Primary Style | Colonial |
| Sub Property Type | Single Family |
| Community Living | No |
Interior Features
| Interior Amenities | BarDry,BarWet,CeilBeam,Blinds,CeilHigh,SecurSys,SoakTub,StallTub,WlkInCls,WndwTret |
|---|---|
| Basement | Finished |
| Flooring | Wood |
| Total Fireplaces | 4 |
| Fireplace Features | Bedroom 1,Family Room,Library,Rec Room |
| Master Bath Features | Soaking Tub,Stall Shower |
| Other Room 1 Level | Second |
| Kitchen Level | First |
| Living Room Level | First |
| Other Room 4 Level | Basement |
| Dining Room Level | First |
| Den Level | First |
| Other Room 2 Level | Second |
| Other Room 3 Level | Basement |
| Family Room Level | First |
| Fuel Type | Gas-Natural |
| Half Baths | 1 |
| Total Bedrooms | 5 |
| Kitchen Dimensions | 52x14 |
| RoomOther4Dimensions | 17x17 |
| RoomOther4Description | Rec Room |
| RoomOther3Dimensions | 35x25 |
| RoomOther3Description | Laundry Room |
| RoomOther2Dimensions | 10x6 |
| RoomOther2Description | Bedroom |
| RoomOther1Dimensions | 13x12 |
| RoomOther1Description | Bedroom |
| RoomLivingDimensions | 20x13 |
| Kitchen Features | Center Island,Eat-In Kitchen,Pantry |
| RoomFamilyDimensions | 31x17 |
| RoomDiningFeatures | Formal Dining Room |
| RoomDiningDimensions | 20x10 |
| Den Dimensions | 16x11 |
| RoomBed4Level | Second |
| RoomBed4Dimensions | 14x13 |
| RoomBed3Level | Second |
| RoomBed3Dimensions | 14x12 |
| RoomBed2Level | Second |
| RoomBed2Dimensions | 16x13 |
| RoomBed1Level | Second |
| RoomBed1Features | Fireplace,Full Bath,Walk-In Closet |
| RoomBed1Dimensions | 23x17 |
| Level 3 Rooms | Attic |
| Level 2 Rooms | 4 Or More Bedrooms,Bath Main,Laundry Room,Storage Room |
| Level 1 Rooms | Den,DiningRm,FamilyRm,Foyer,Kitchen,LivingRm,MudRoom,Pantry,PowderRm |
| Ground Level Rooms | BathOthr,Exercise,GarEnter,MudRoom,RecRoom,Storage |
Exterior Features
| Exterior Amenities | Deck,Open Porch(es),Privacy Fence,Thermal Windows/Doors,Underground Lawn Sprinkler |
|---|---|
| Lot Features | Backs to Golf Course,Level Lot |
| Water Source | Public Water |
| Exterior Description | Composition Siding |
| Lot Dimensions | .48 |
Amenities
- Foreclosure
- Views
- Short Sale
- New Construction
- Adult 55+
- Lease To Own
- No HOA Fees
- Furnished
- Primary On Main
- Air Conditioning
- Seller Finance
- Green
- Fixer Upper
- Horse
- Golf
- Fireplace
- Deck
- Garage
- Basement
- Pool
Property vs Single Family Average in 07928
Price
Taxes
Year Built
Visits
 The data relating to real estate for sale on this website comes in part from the IDX Program of Garden State Multiple Listing Service, L.L.C. and Weichert, Realtors® - Home City- Newark. Real estate listings held by other brokerage firms are marked as IDX listing. Information deemed reliable but not guaranteed. Copyright © 2026 Garden State Multiple Listing Service, L.L.C. All rights reserved. This information is being provided for Consumer's personal, non-commercial use and may not be used
