
Address
94 3rd Ave, Little Falls Twp., NJ
Price
$ 998,000
Property Attributes
- MLS#4051046
- TypeSingle Family
- Listing Status Active
- CountyPASSAIC
- CityLittle Falls Twp.
- AreaLittle Falls Twp.
- NeighborhoodCenter Of Town
- Zip07424
- StyleColonial
- Year Built1988
- Taxes$ 22700
- Price$ 998,000
- Bedrooms4
- Full Bathrooms3
- Half Bathrooms0
- Sqr Footage3240
- Lot Size0.2 Acres
Data Source:
Garden State MLS (GSMLS)
Property Description
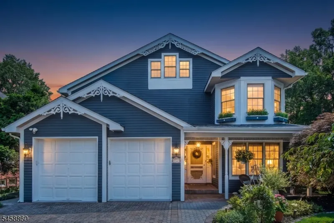
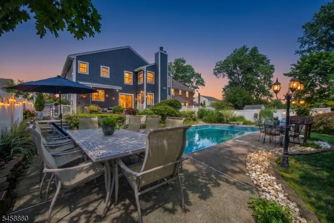
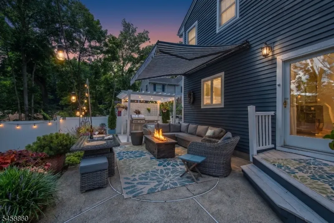
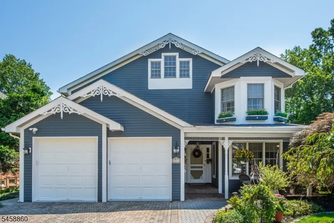
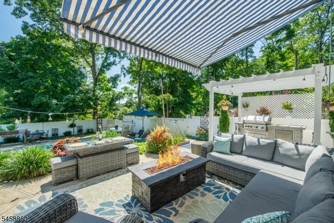
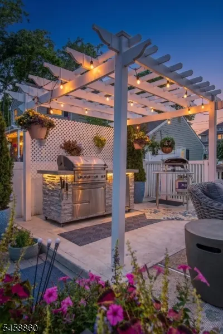
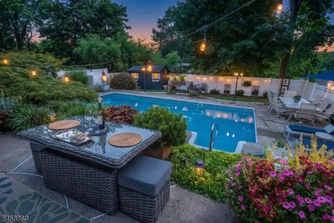
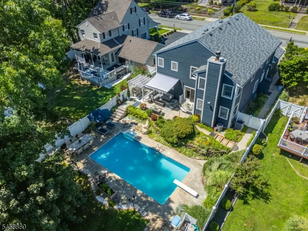
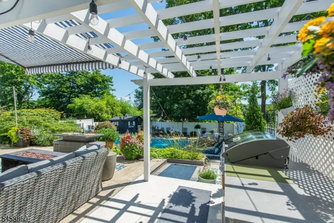
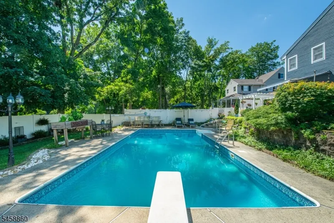
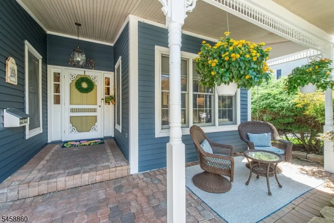
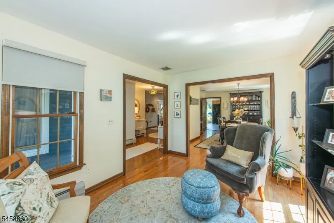
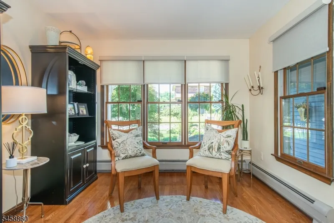
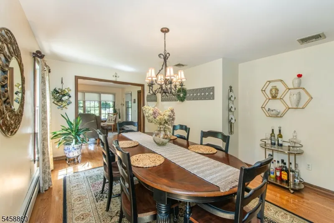
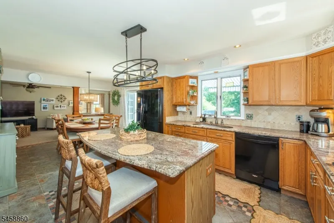
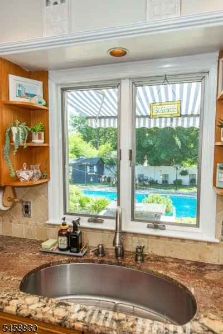
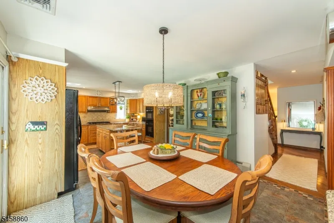
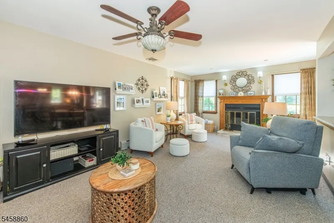
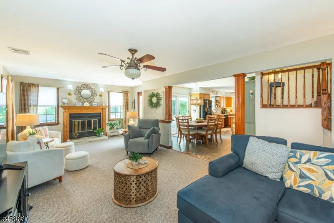
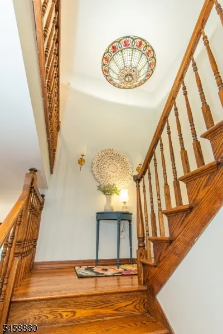
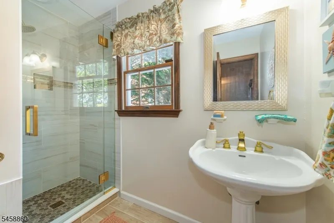
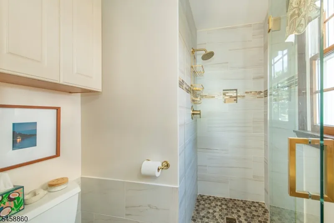
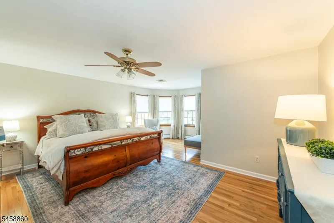
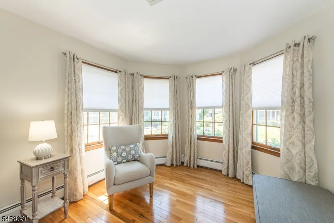
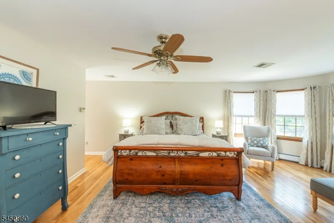
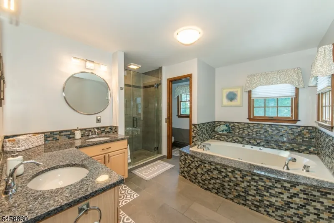
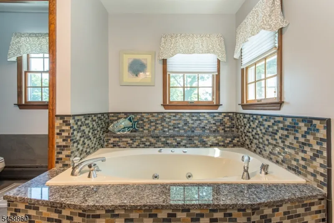
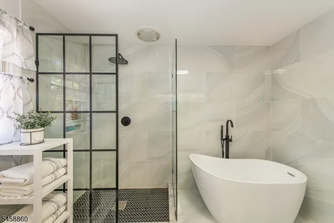
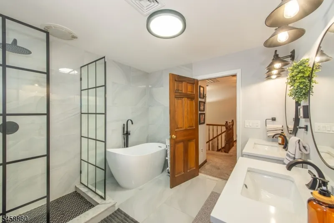
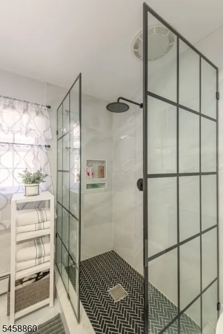
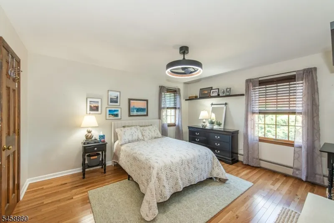
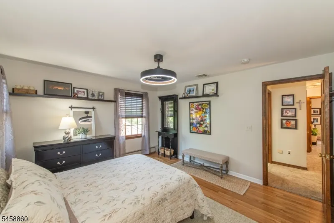
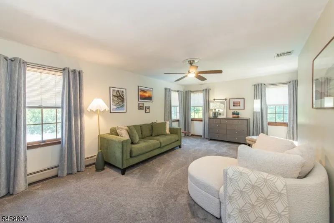
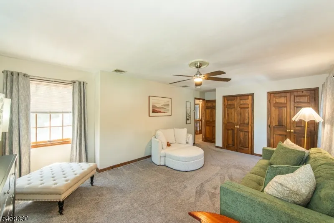
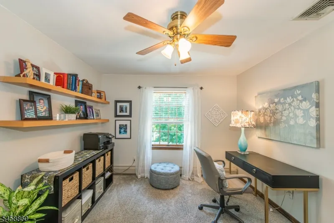
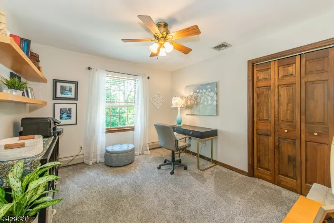
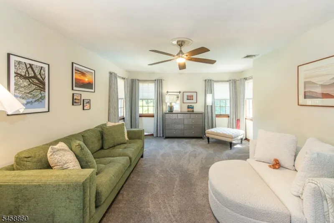
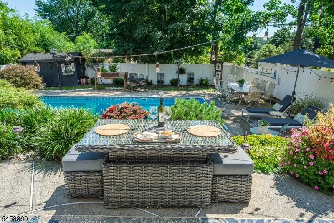
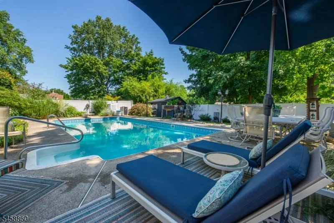
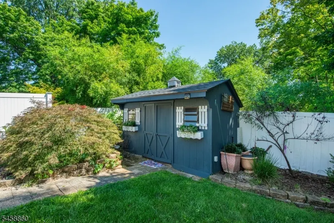
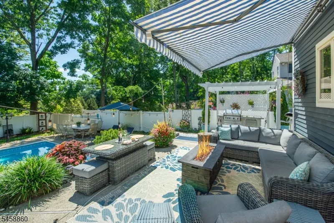
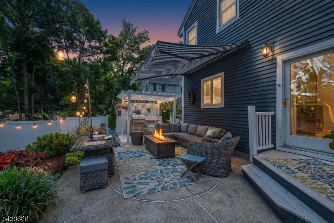
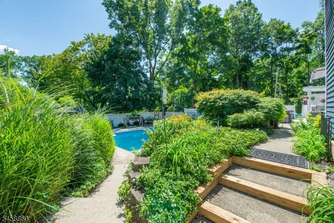
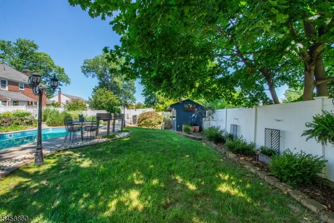
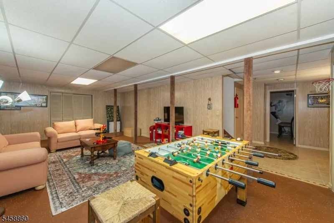
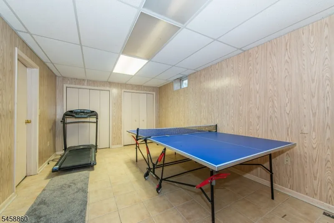
From it's Victorian inspired Gingerbread trim in the front to the I/G heated pool in the back yard, and everything in between this home exudes character and charm that you'll love. Located on a quiet "Center of Town" dead-end (the perfect location). A rare opportunity offering size, upgrades, and unbeatable convenience can be yours. This home offers 3230 sq. ft. above grade, plus a 1,400 sq. ft. fin. basement which totals approx. 4,600 sq. ft. of living space. The main level features an open layout with a 21-ft center island granite kitchen with breakfast area, overlooking a 25-ft great room w/ cozy wood-burning fireplace, living room, formal dining room, full new bath and 1st floor laundry room. Second floor offers 4 spacious bedrooms, inc. a primary suite with oval alcove with two walk-in closets and spa-like bath with jetted tub and stall shower. 3 other bedrooms, one measuring 20' x 13'. Plus a fully renovated full bath (2025). The full finished lower level adds 1,500 sq. ft. of flexible living space for recreation, office, gym, or media use. Resort-style 2 tiered backyard with I/G heated pool, 2 patios, outdoor kit, pergola, awning, & mature landscaped gardens. Recent upgrades: new roof, exterior paint, 3 updated baths, hardwood floors, EV charger, pool heater & liner, pergola, and outdoor kit. Paver driveway, 2nd attic above garage. Located 3 blocks to shops/restaurants& 1/4 to NYC train and bus. Located in Little Falls Township School District, a National Blue Ribbon.
| Elementary School | Middle School | High School |
|---|---|---|
| Number 2 Elementary School | Number 1 Middle School | P V H S High School |
| Price History | |
|---|---|
| 9/8/2026 | Listed $1,049,000 |
| 9/14/2026 | 5$998,000 |
General Features
| Sewer | Public Sewer |
|---|---|
| Heating | 1 Unit,Baseboard - Hotwater |
| Cooling | 2 Units,Attic Fan,Central Air |
| Utilities | Electric,Gas-Natural |
| Possession | TBD |
| Roof | Asphalt Shingle |
| Appliances | Carbon Monoxide Detector,Central Vacuum,Cooktop - Gas,Dishwasher,Dryer,Range/Oven-Gas,Refrigerator,Self Cleaning Oven,Sump Pump,Wall Oven(s) - Electric,Washer |
| Water Heater | Gas |
| Zoning | Residential |
| Garage Spaces | 2 |
| Architectural Style | Colonial |
| Pool Features | Heated,In-Ground Pool |
| Year Built | 1988 |
| Garage | Attached Garage,Built-In Garage,Garage Door Opener |
| Township | Little Falls Twp. |
| Easement | Unknown |
| Tax Year | 2026 |
| Ownership | Fee Simple |
| Accessibility | No |
| County | Passaic |
| Association Amenities | Pool-Outdoor |
| Subdivision Name | Center Of Town |
| Total Rooms | 8 |
| Full Baths | 3 |
| Status | Active |
| Directions | Wilmore to 3rd or Stevens to Prospect to 3rd Ave |
| High School | P V H S |
| Open Parking Spaces | 4 |
| Elementary School | NUMBER 2 |
| Tax Annual Amount | 22700 |
| Home Warranty Y/N | No |
| Middle/Junior High School | NUMBER 1 |
| Drive | 2 Car Width,Additional Parking,Paver Block |
| Standard Status | Active |
| Tax Assessed Value | 585700 |
| Town # | 2505 |
| Tax Lot | 4 |
| Primary Style | Colonial |
| Sub Property Type | Single Family |
| Community Living | No |
Interior Features
| Interior Amenities | Blinds,CODetect,Drapes,FireExtg,JacuzTyp,Shades,SmokeDet,StallShw,WlkInCls,WndwTret |
|---|---|
| Basement | Finished,French Drain,Full |
| Flooring | Carpeting,Tile,Wood |
| Total Fireplaces | 1 |
| Fireplace Features | Family Room,Fireplace Equipment,Wood Burning |
| Master Bath Features | Jetted Tub,Stall Shower |
| Other Room 1 Level | Basement |
| Kitchen Level | First |
| Living Room Level | First |
| Dining Room Level | First |
| Other Room 2 Level | Basement |
| Family Room Level | First |
| In-Law Suite | No |
| Fuel Type | Gas-Natural |
| Total Bedrooms | 4 |
| Kitchen Dimensions | 21x11 |
| RoomOther2Dimensions | 25x13 |
| RoomOther2Description | Rec Room |
| RoomOther1Dimensions | 18x9 |
| RoomOther1Description | See Remarks |
| RoomLivingDimensions | 10x13 |
| Kitchen Features | Center Island,Eat-In Kitchen,Separate Dining Area |
| RoomFamilyDimensions | 27x12 |
| RoomDiningFeatures | Formal Dining Room |
| RoomDiningDimensions | 10x16 |
| RoomBed4Level | Second |
| RoomBed4Dimensions | 12x10 |
| RoomBed3Level | Second |
| RoomBed3Dimensions | 20x13 |
| RoomBed2Level | Second |
| RoomBed2Dimensions | 14x12 |
| RoomBed1Level | Second |
| RoomBed1Features | Full Bath,Walk-In Closet |
| RoomBed1Dimensions | 18x17 |
| Level 3 Rooms | Attic |
| Level 2 Rooms | 4+Bedrms,BathMain,BathOthr,SeeRem |
| Level 1 Rooms | BathOthr,Breakfst,DiningRm,Vestibul,FamilyRm,Foyer,GarEnter,Kitchen,Laundry,LivingRm |
Exterior Features
| Exterior Amenities | Barbeque,Patio,Pergola,FencPriv,Sidewalk,Storage,StrmDoor,ThrmlW&D,Sprinklr,FencVnyl |
|---|---|
| Pool | Yes |
| Lot Features | Cul-De-Sac |
| Water Source | Public Water |
| Exterior Description | Wood |
| Lot Dimensions | 57X150 |
| Lot Size Acres | 0.20 |
Amenities
- Foreclosure
- Views
- Short Sale
- New Construction
- Adult 55+
- Lease To Own
- No HOA Fees
- Furnished
- Primary On Main
- Air Conditioning
- Seller Finance
- Green
- Fixer Upper
- Horse
- Golf
- Fireplace
- Deck
- Garage
- Basement
- Pool
Property vs Single Family Average in 07424
Price
Taxes
Year Built
Visits
 The data relating to real estate for sale on this website comes in part from the IDX Program of Garden State Multiple Listing Service, L.L.C. and Weichert, Realtors® - Home City- Newark. Real estate listings held by other brokerage firms are marked as IDX listing. Information deemed reliable but not guaranteed. Copyright © 2026 Garden State Multiple Listing Service, L.L.C. All rights reserved. This information is being provided for Consumer's personal, non-commercial use and may not be used
