











Address
3 Prospect St, Peapack Gladstone Boro, NJ
Price
$ 925,000
Property Attributes
- MLS#4051627
- TypeSingle Family
- Listing Status Active
- CountySOMERSET
- CityPeapack Gladstone Boro
- AreaPeapack Gladstone Boro
- Zip07977
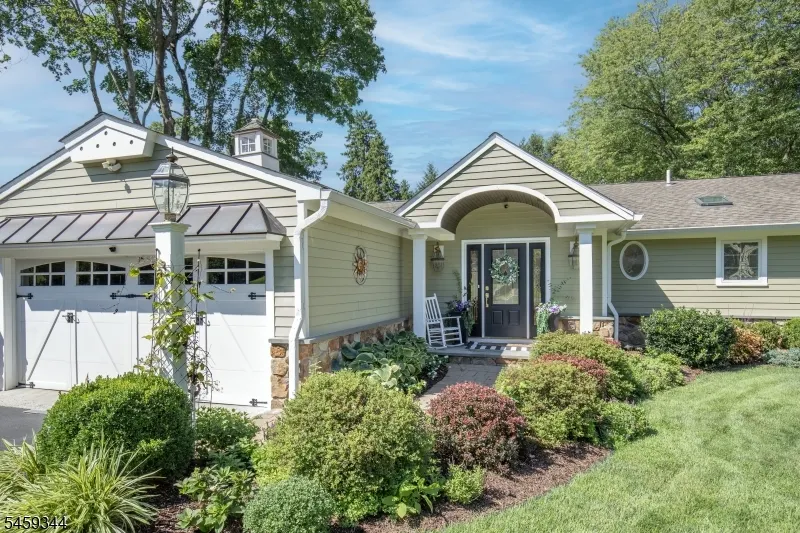
- StyleRanch, Custom Home
- Year Built1951
- Taxes$ 9742
- Price$ 925,000
- Bedrooms3
- Full Bathrooms2
- Half Bathrooms1
- Lot Size0.88 Acres
Data Source:
Garden State MLS (GSMLS)
Property Description
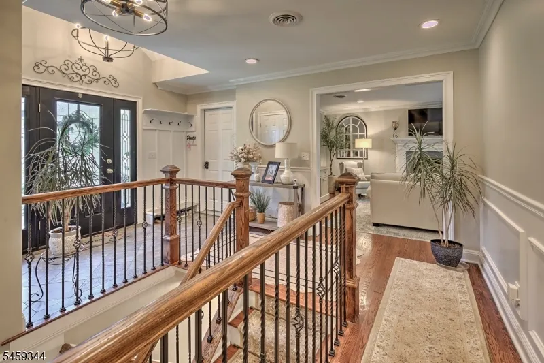
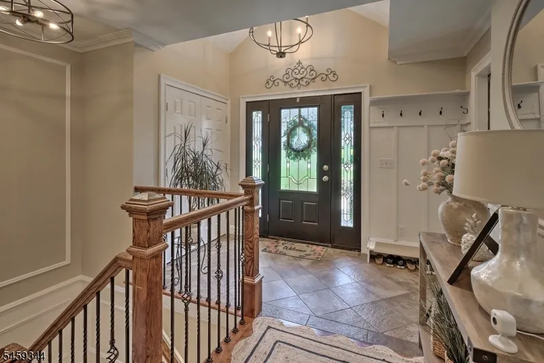
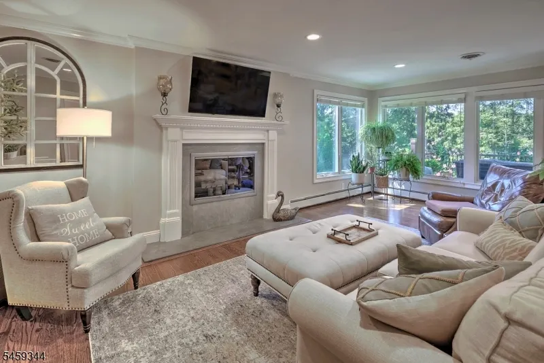
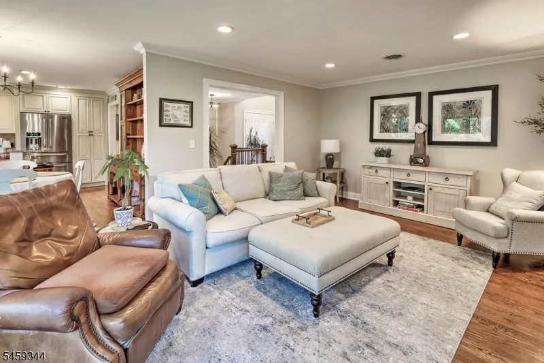
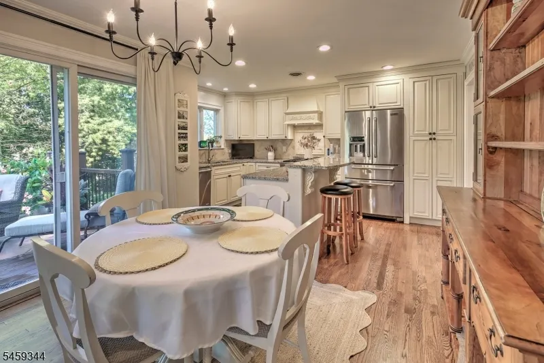
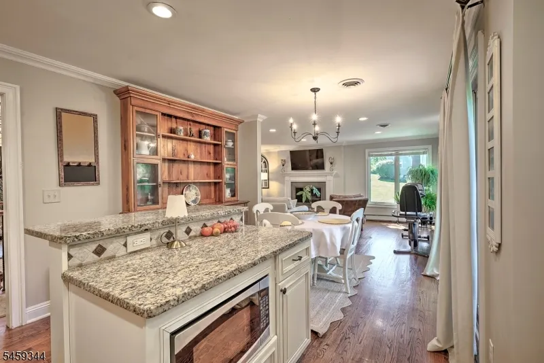
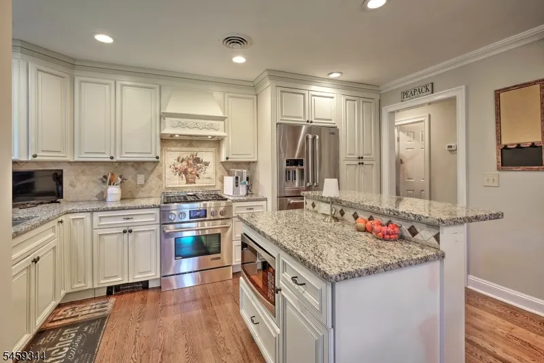
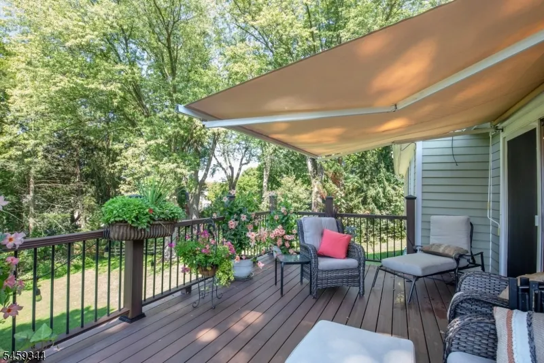
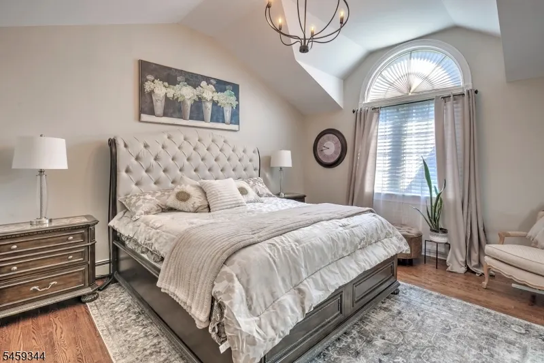
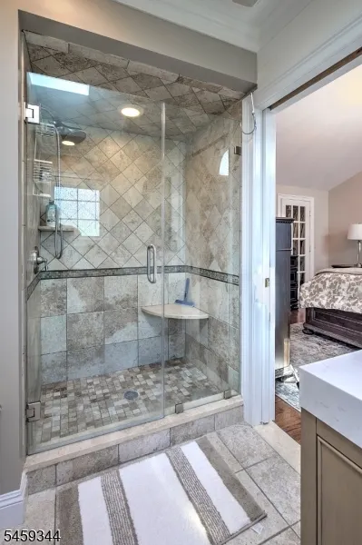
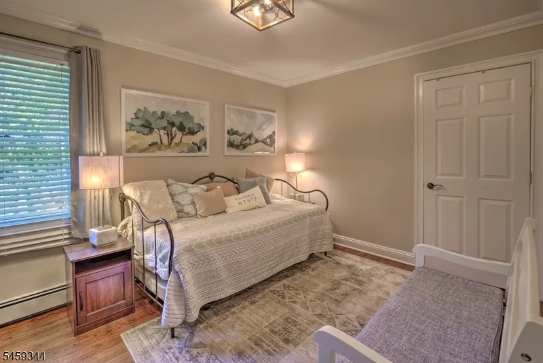
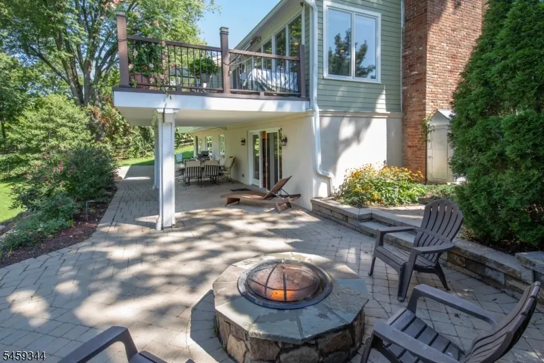
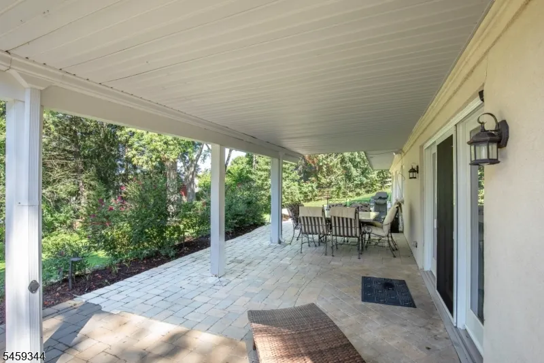
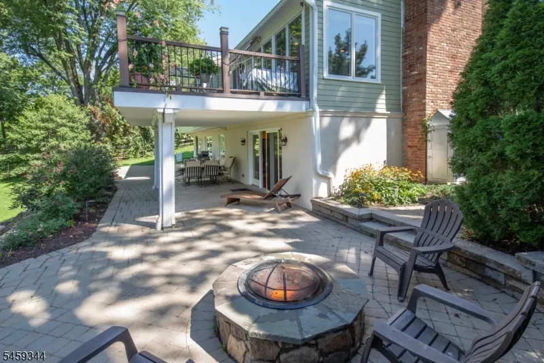
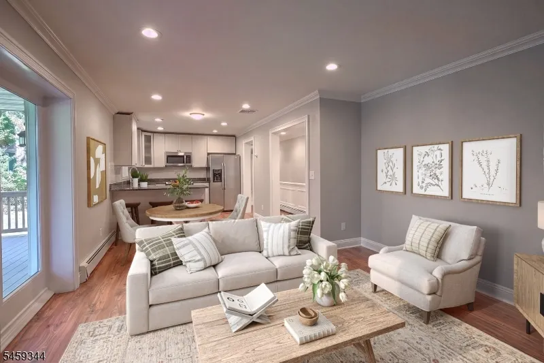
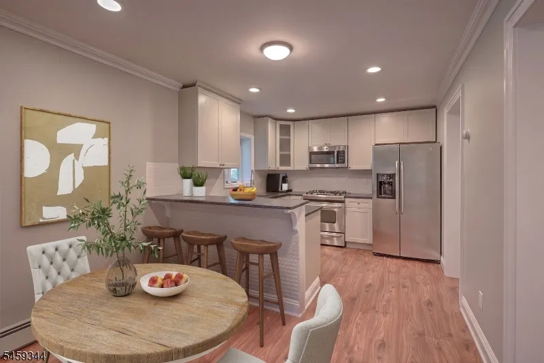
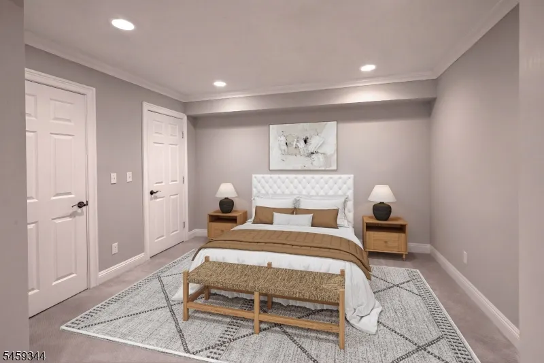
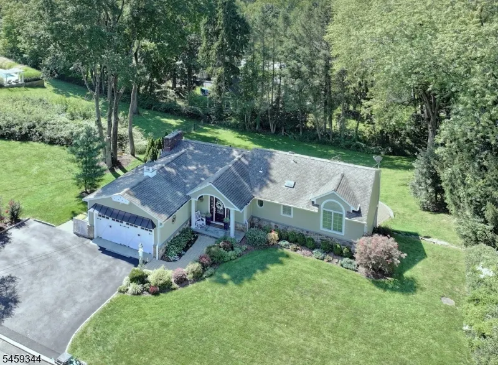
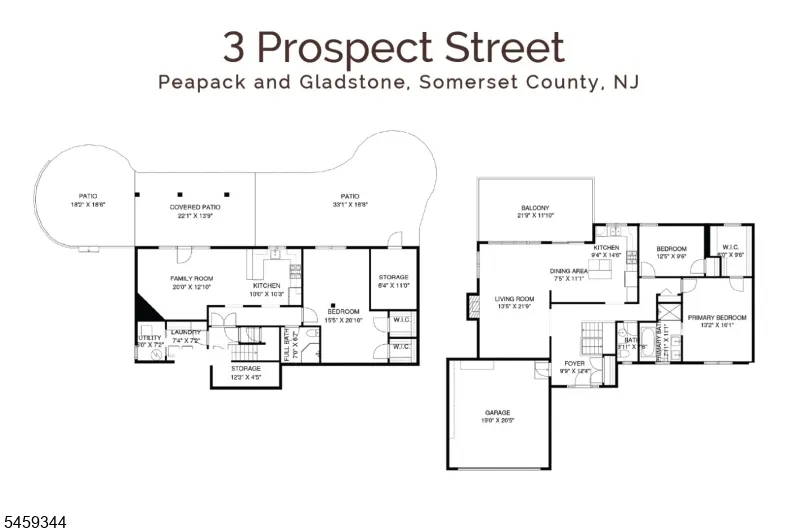
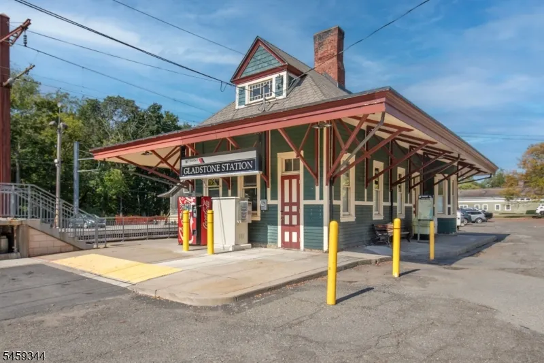
Welcome Home to Effortless Ranch Living in Peapack-Gladstone. Set on a quiet street in the heart of charming Peapack-Gladstone, this beautifully renovated ranch pairs modern design with easy, one-floor living. Just blocks to restaurants, shops, and the train, it offers a peaceful residential setting that feels wonderfully private. Inside, the main level unfolds effortlessly: a light-filled living room, dining area, and updated kitchen flow together for everyday living and easy entertaining. Step out to the private upstairs deck, your own quiet spot to unwind. A luxurious primary suite with a beautifully updated bathroom, soaking tub, and shower stall completes this level, along with a second bedroom and a renovated powder room. The lower level adds remarkable flexibility with a fully separate living space, complete with its own kitchen, family room, full bath, and bedroom. It's perfect for a guest retreat, with privacy for everyone. From the lower level, a walkout to the backyard is a true escape. Thoughtfully landscaped patios and a covered outdoor living area set the stage for relaxing afternoons or effortless entertaining. Quiet street. Flexible living space. Private outdoor retreats on two levels. This is turn-key living, done right.
| Elementary School | Middle School | High School |
|---|---|---|
| Bedwell Elementary School | Bernards Middle School | Bernards High School |
| Price History | |
|---|---|
| 9/9/2026 | Listed $925,000 |
General Features
| Sewer | Public Sewer |
|---|---|
| Heating | 1 Unit,Baseboard - Hotwater,Multi-Zone |
| Cooling | 1 Unit,Central Air |
| Utilities | Electric,Gas-Propane |
| Possession | POT |
| Roof | Composition Shingle |
| Appliances | Carbon Monoxide Detector,Dishwasher,Dryer,Kitchen Exhaust Fan,Microwave Oven,Range/Oven-Gas,Refrigerator,Self Cleaning Oven,Washer |
| Water Heater | Electric |
| Garage Spaces | 2 |
| Architectural Style | Ranch,Custom Home |
| Pets Allowed | Yes |
| Year Built | 1951 |
| Garage | Attached,DoorOpnr,InEntrnc |
| Township | Peapack Gladstone Boro |
| Easement | Yes |
| Tax Year | 2025 |
| Services | Cable TV |
| Ownership | Fee Simple |
| Accessibility | No |
| County | Somerset |
| Total Rooms | 7 |
| Full Baths | 2 |
| Status | Active |
| Directions | Main Street to Todd Ave to Prospect Street |
| High School | BERNARDS |
| Open Parking Spaces | 4 |
| Elementary School | BEDWELL |
| Tax Annual Amount | 9742 |
| Home Warranty Y/N | No |
| Middle/Junior High School | BERNARDS |
| Drive | 2 Car Width,Blacktop |
| Standard Status | Active |
| Tax Assessed Value | 657900 |
| Town # | 2715 |
| Tax Lot | 12 |
| Primary Style | Ranch |
| Sub Property Type | Single Family |
| Community Living | No |
| Farm Assessment | No |
Interior Features
| Interior Amenities | CODetect,CeilCath,Skylight,SmokeDet,SoakTub,StallShw,WlkInCls,WndwTret |
|---|---|
| Basement | Finished,Full,Walkout |
| Flooring | Carpeting,Laminate,Tile,Wood |
| Total Fireplaces | 1 |
| Fireplace Features | Living Room,Wood Burning |
| Master Bath Features | Soaking Tub,Stall Shower |
| Other Room 1 Level | First |
| Kitchen Level | First |
| Living Room Level | First |
| Other Room 4 Level | Basement |
| Dining Room Level | First |
| Other Room 2 Level | Ground |
| Other Room 3 Level | Ground |
| Family Room Level | First |
| In-Law Suite | Yes |
| Fuel Type | Oil Tank Above Ground - Outside |
| Half Baths | 1 |
| Total Bedrooms | 3 |
| Kitchen Dimensions | 14x10 |
| RoomOther4Dimensions | 7x7 |
| RoomOther4Description | Laundry Room |
| RoomOther3Dimensions | 12x11 |
| RoomOther3Description | Storage Room |
| RoomOther2Dimensions | 11x8 |
| RoomOther2Description | Storage Room |
| RoomOther1Dimensions | 12x10 |
| RoomOther1Description | Foyer |
| RoomLivingDimensions | 20x13 |
| Kitchen Features | Center Island,Eat-In Kitchen,Pantry,Separate Dining Area |
| RoomFamilyDimensions | 20x13 |
| RoomDiningFeatures | Living/Dining Combo |
| RoomDiningDimensions | 11x8 |
| RoomBed3Level | Ground |
| RoomBed3Dimensions | 21x15 |
| RoomBed2Level | First |
| RoomBed2Dimensions | 12x10 |
| RoomBed1Level | First |
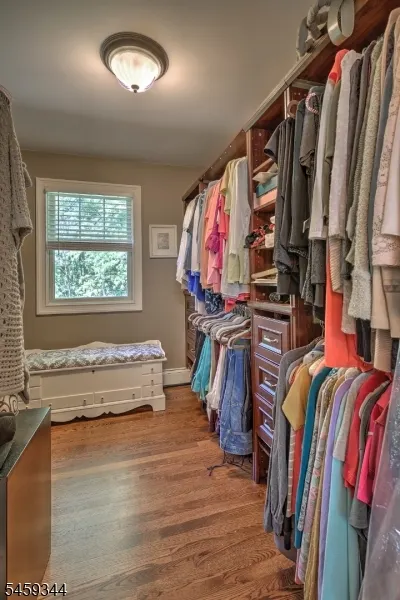
| RoomBed1Features | 1st Floor,Full Bath,Walk-In Closet |
| RoomBed1Dimensions | 16x13 |
| Level 1 Rooms | 2Bedroom,BathMain,DiningRm,Foyer,GarEnter,Kitchen,LivingRm,LivDinRm,PowderRm |
| In-Law Suite Description | Bedroom1,FullBath,Kitchen,LivingRm,SepEnter |
| Ground Level Rooms | 1Bedroom,BathMain,DiningRm,Kitchen,Laundry,LivDinRm,Utility,Walkout |
Exterior Features
| Exterior Amenities | Deck,Open Porch(es),Patio,Thermal Windows/Doors |
|---|---|
| Pool | No |
| Lot Features | Mountain View |
| Water Source | Public Water |
| Exterior Description | Clapboard,Composition Siding |
| Lot Dimensions | 104 x 180 |
| Lot Size Acres | 0.88 |
Amenities
- Foreclosure
- Views
- Short Sale
- New Construction
- Adult 55+
- Lease To Own
- No HOA Fees
- Furnished
- Primary On Main
- Air Conditioning
- Seller Finance
- Green
- Fixer Upper
- Horse
- Golf
- Fireplace
- Deck
- Garage
- Basement
- Pool
Property vs Single Family Average in 07977
Price
Taxes
Year Built
Visits
 The data relating to real estate for sale on this website comes in part from the IDX Program of Garden State Multiple Listing Service, L.L.C. and Weichert, Realtors® - Home City- Newark. Real estate listings held by other brokerage firms are marked as IDX listing. Information deemed reliable but not guaranteed. Copyright © 2026 Garden State Multiple Listing Service, L.L.C. All rights reserved. This information is being provided for Consumer's personal, non-commercial use and may not be used
