




Address
27 Alize Dr, Kinnelon Boro, NJ
Price
$ 1,450,000
Property Attributes
- MLS#4052081
- TypeSingle Family
- Listing Status Active
- CountyMORRIS
- CityKinnelon Boro
- AreaKinnelon Boro
- NeighborhoodRaine Tree
- Zip07405
- StyleContemporary, Colonial
- Year Built1991
- Taxes$ 23074
- Price$ 1,450,000
- Bedrooms5
- Full Bathrooms3
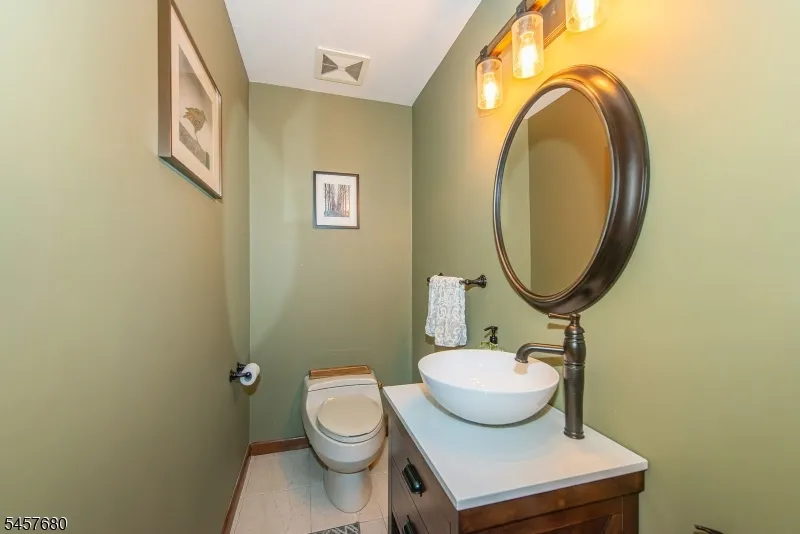
- Half Bathrooms2
- Lot Size1.4 Acres
Data Source:
Garden State MLS (GSMLS)
Property Description
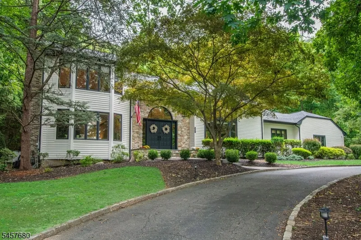
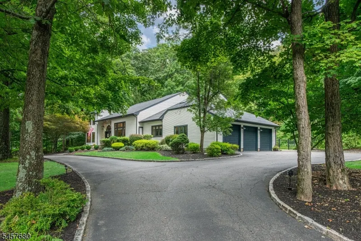
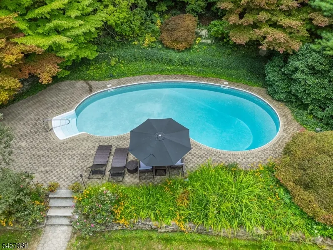
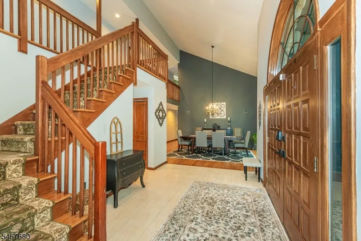
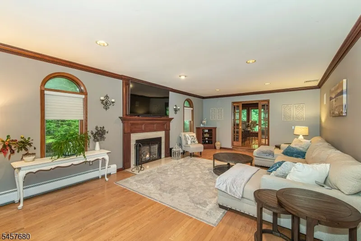
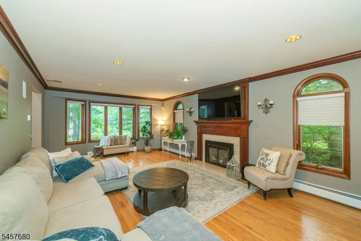
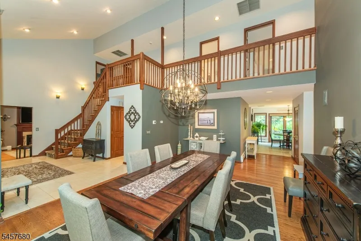
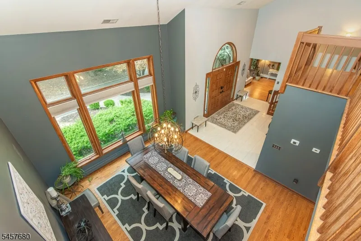
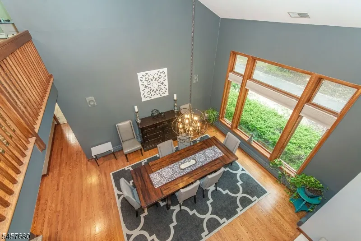
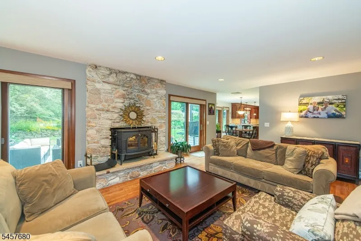
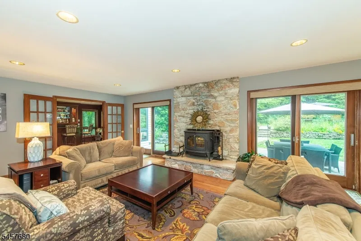
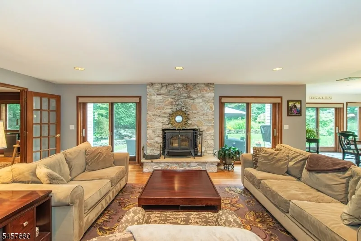
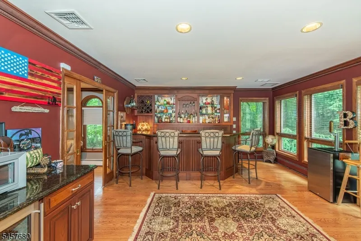
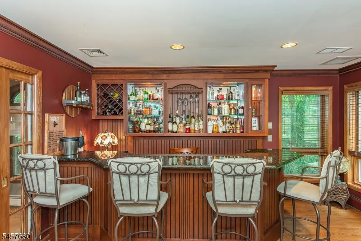
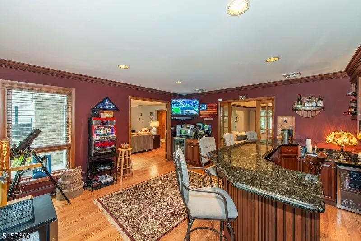
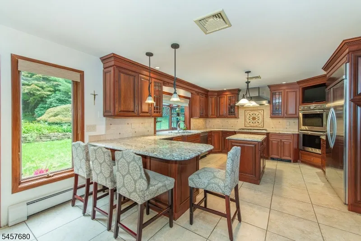
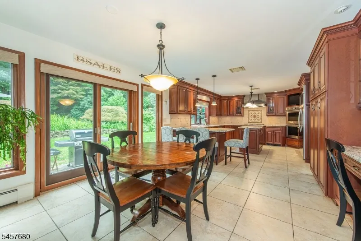
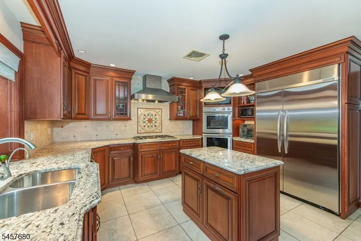
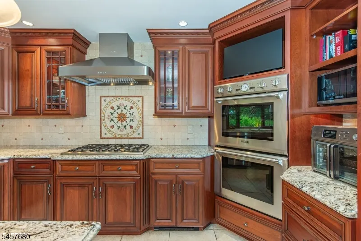
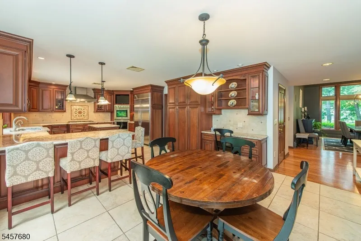
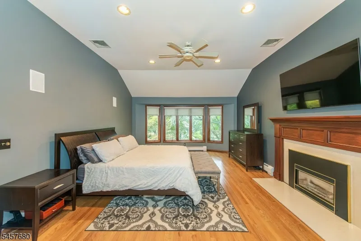
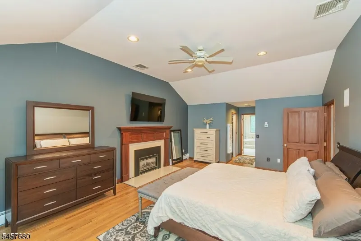
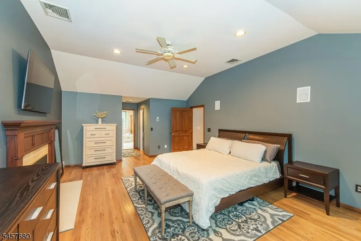
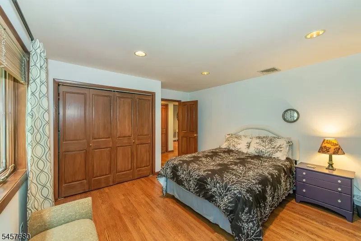
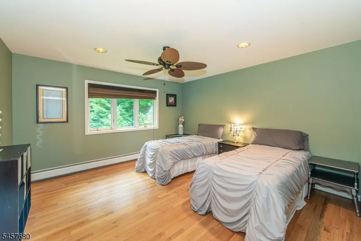
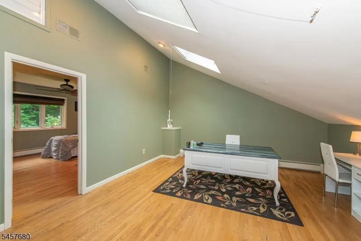
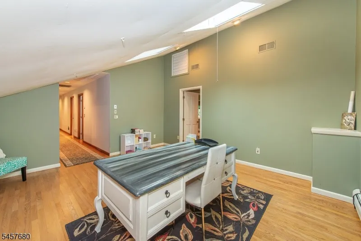
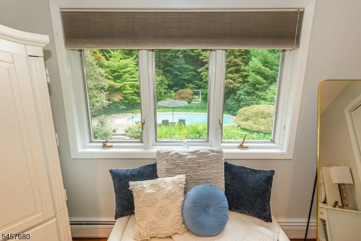
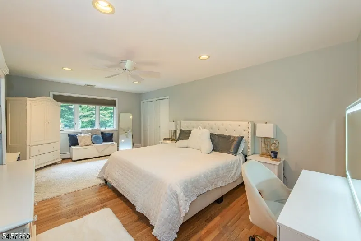
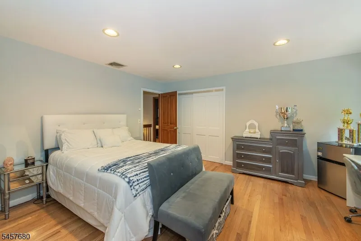
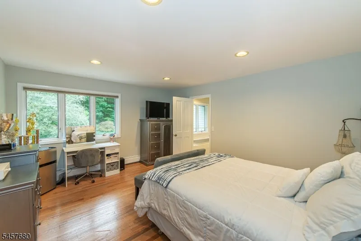
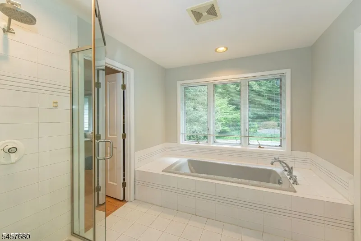
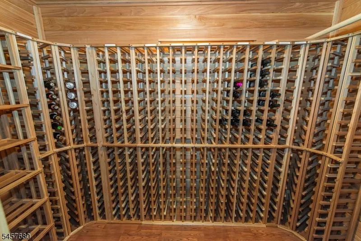
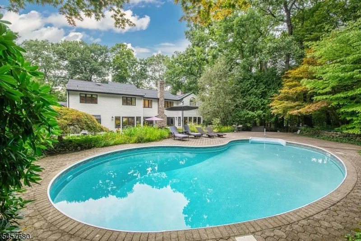
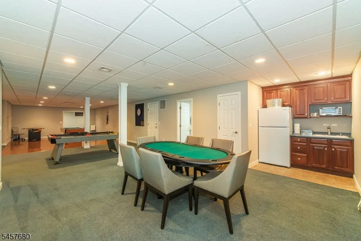
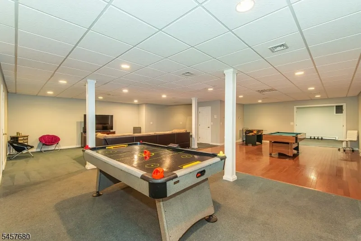
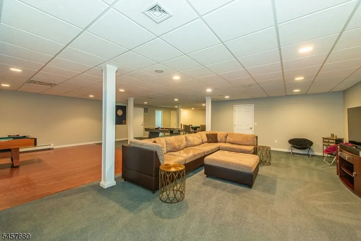
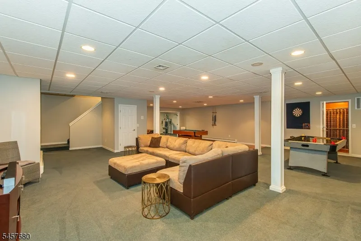
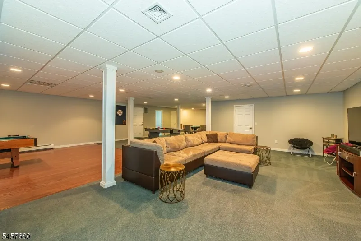
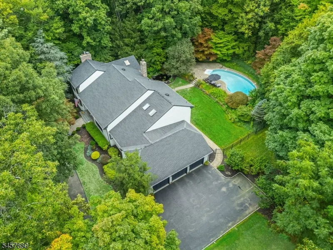
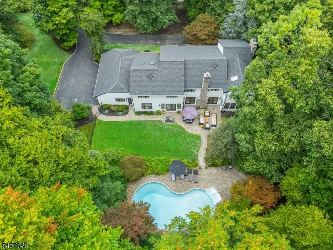
EXCEPTIONAL CUSTOM HOME offering luxury, privacy & resort-style living in one of Kinnelon's desirable settings! Designed for both sophisticated living & grand-scale entertaining, this impressive residence features a spacious open floor plan, hardwood floors, high-end finishes & beautifully proportioned rooms. The gourmet kitchen flows seamlessly into the main living areas, while a custom bar creates the ultimate gathering space for entertaining. A grand primary suite provides a private retreat, complemented by generously sized bedrooms. The finished walk-out lower level is an entertainer's dream with expansive recreation space, mini kitchen & separate entrance offering wonderful flexibility for guests, extended living or potential in-law suite. Step outside to your own private resort! A picturesque waterfall with koi pond, heated in-ground pool & spectacular progressive gardens create an ever-changing landscape throughout the seasons, all framed by a serene wooded backdrop. Convenient to parks, trails, shopping, dining & major highways. An extraordinary home where luxury living meets an unforgettable lifestyle!
| Elementary School | Middle School | High School |
|---|---|---|
| Kiel Elementary School | Pearlmillr Middle School | Kinnelon High School |
| Price History | |
|---|---|
| 9/11/2026 | Listed $1,450,000 |
General Features
| Sewer | Septic 5+ Bedroom Town Verified |
|---|---|
| Heating | 1 Unit,Baseboard - Hotwater,Multi-Zone |
| Cooling | 3 Units,Central Air,Multi-Zone Cooling |
| Utilities | All Underground,Electric,Gas-Natural |
| Possession | At Close |
| Roof | Asphalt Shingle |
| Appliances | Carbon Monoxide Detector,Central Vacuum,Cooktop - Gas,Dishwasher,Dryer,Generator-Hookup,Instant Hot Water,Kitchen Exhaust Fan,Refrigerator,Self Cleaning Oven,Wall Oven(s) - Gas,Washer,Water Filter,Wi |
| Water Heater | Gas |
| Garage Spaces | 3 |
| Architectural Style | Contemporary,Colonial |
| Pool Features | Heated,In-Ground Pool |
| Pets Allowed | Yes |
| Year Built | 1991 |
| Garage | Attached Garage,Garage Door Opener |
| Township | Kinnelon Boro |
| Easement | Unknown |
| Tax Year | 2025 |
| Services | Cable TV Available,Garbage Included |
| Ownership | Fee Simple |
| County | Morris |
| Subdivision Name | Raine Tree |
| Total Rooms | 13 |
| Full Baths | 3 |
| Status | Active |
| Directions | Boonton Ave to Saw Mill Rd to Round Hill Rd to Alize Dr |
| High School | Kinnelon |
| Open Parking Spaces | 10 |
| Elementary School | Kiel |
| Tax Annual Amount | 23074 |
| Middle/Junior High School | Pearlmillr |
| Drive | Blacktop,Circular |
| Standard Status | Active |
| Tax Assessed Value | 773000 |
| Town # | 2315 |
| Tax Lot | 135 |
| Primary Style | Contemporary |
| Sub Property Type | Single Family |
| Community Living | No |
Interior Features
| Interior Amenities | Bar-Wet |
|---|---|
| Basement | Finished,Walkout |
| Flooring | Tile,Wood |
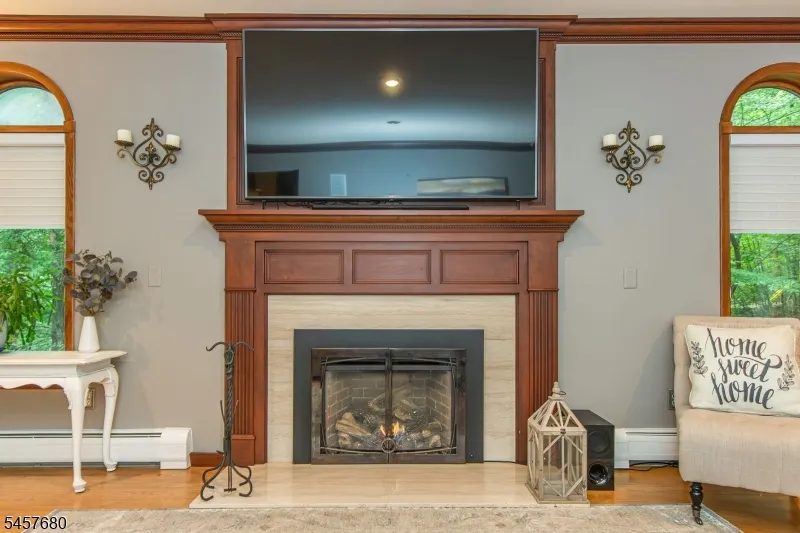
| Total Fireplaces | 3 |
| Fireplace Features | Bedroom 1,Family Room,Living Room |
| Master Bath Features | Jetted Tub,Sauna,Stall Shower |
| Other Room 1 Level | First |
| Kitchen Level | First |
| Living Room Level | First |
| Other Room 4 Level | First |
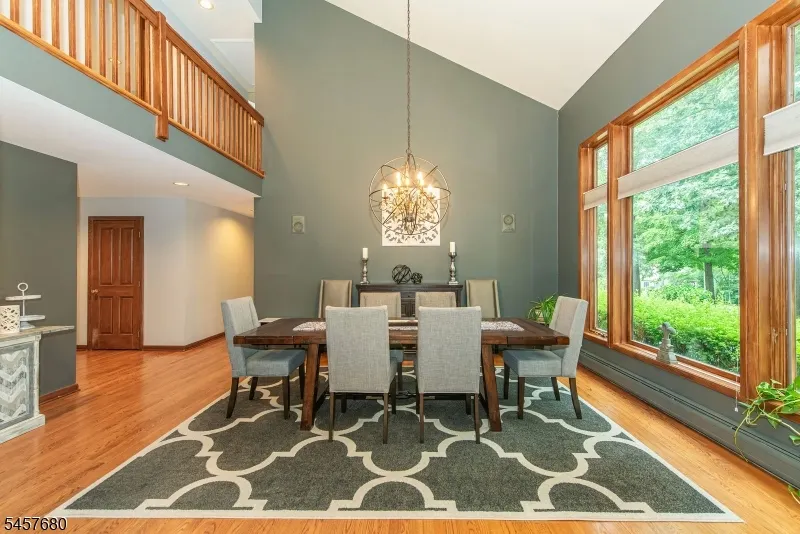
| Dining Room Level | First |
| Den Level | First |
| Other Room 2 Level | First |
| Other Room 3 Level | Basement |
| Family Room Level | First |
| Fuel Type | Electric,Gas-Natural |
| Half Baths | 2 |
| Total Bedrooms | 5 |
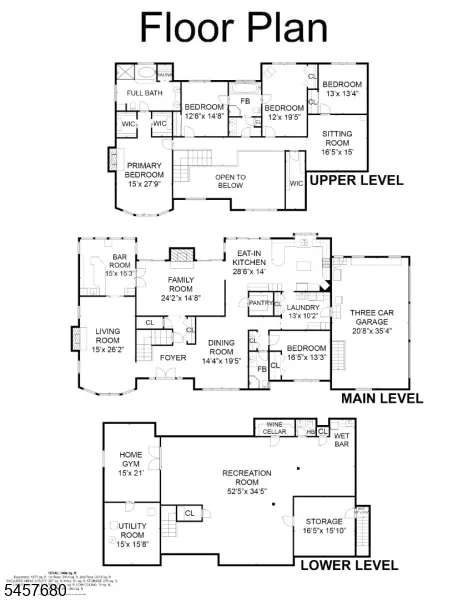
| Kitchen Dimensions | 29x14 |
| RoomOther4Dimensions | 13x10 |
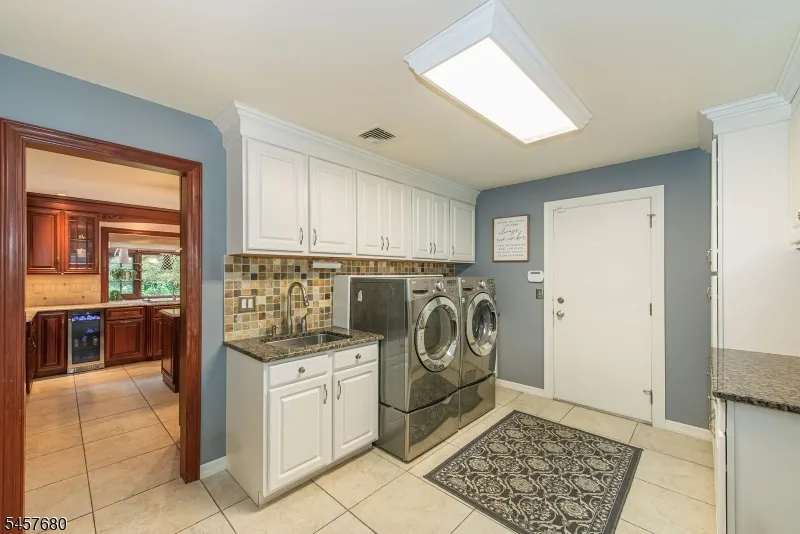
| RoomOther4Description | Laundry Room |
| RoomOther3Dimensions | 52x34 |
| RoomOther3Description | Rec Room |
| RoomOther2Description | Laundry Room |
| RoomOther1Dimensions | 16x13 |
| RoomOther1Description | Bedroom |
| RoomLivingDimensions | 15x26 |
| Kitchen Features | Breakfast Bar,Center Island,Eat-In Kitchen,Pantry |
| RoomFamilyDimensions | 24x15 |
| RoomDiningFeatures | Formal Dining Room |
| RoomDiningDimensions | 14x19 |
| Den Dimensions | 15x15 |
| RoomBed4Level | Second |
| RoomBed4Dimensions | 13x13 |
| RoomBed3Level | Second |
| RoomBed3Dimensions | 12x16 |
| RoomBed2Level | Second |
| RoomBed2Dimensions | 13x15 |
| RoomBed1Level | Second |
| RoomBed1Features | Fireplace,Full Bath,Walk-In Closet |
| RoomBed1Dimensions | 15x28 |
| Level 3 Rooms | Attic |
| Level 2 Rooms | 4 Or More Bedrooms,Bath Main,Bath(s) Other |
| Level 1 Rooms | 1 Bedroom,Bath Main,Bath(s) Other,Den,Dining Room,Family Room,Foyer,Kitchen,Laundry Room,Living Room,Pantry,Powder Room |
Exterior Features
| Exterior Amenities | Barbeque,Patio,Thermal Windows/Doors |
|---|---|
| Pool | Yes |
| Lot Features | Level Lot,Pond On Lot,Wooded Lot |
| Water Source | Public Water |
| Exterior Description | CedarSid,Clapbrd,Stone |
| Lot Dimensions | 1.401 AC |
| Lot Size Acres | 1.40 |
Amenities
- Foreclosure
- Views
- Short Sale
- New Construction
- Adult 55+
- Lease To Own
- No HOA Fees
- Furnished
- Primary On Main
- Air Conditioning
- Seller Finance
- Green
- Fixer Upper
- Horse
- Golf
- Fireplace
- Deck
- Garage
- Basement
- Pool
Property vs Single Family Average in 07405
Price
Taxes
Year Built
Visits
 The data relating to real estate for sale on this website comes in part from the IDX Program of Garden State Multiple Listing Service, L.L.C. and Weichert, Realtors® - Home City- Newark. Real estate listings held by other brokerage firms are marked as IDX listing. Information deemed reliable but not guaranteed. Copyright © 2026 Garden State Multiple Listing Service, L.L.C. All rights reserved. This information is being provided for Consumer's personal, non-commercial use and may not be used
