







Address
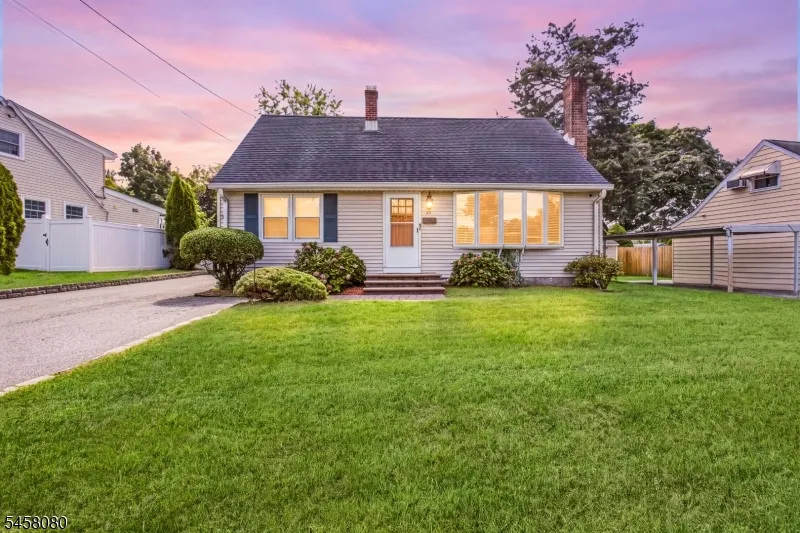
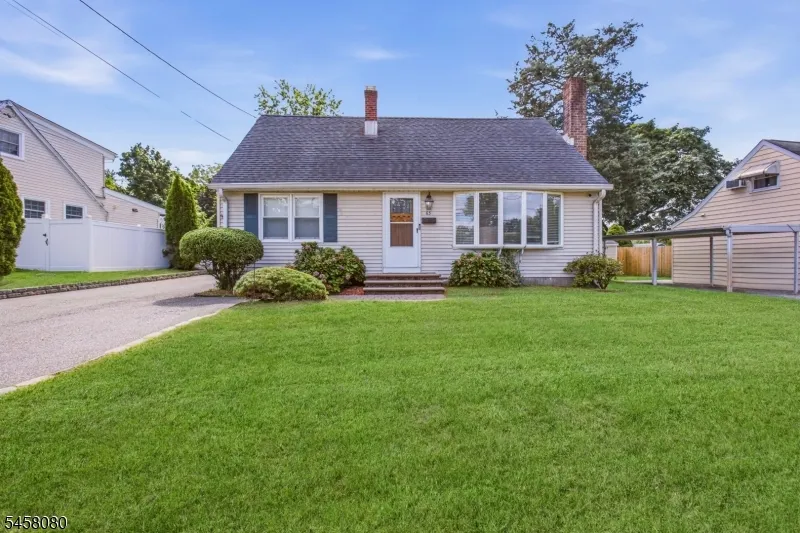
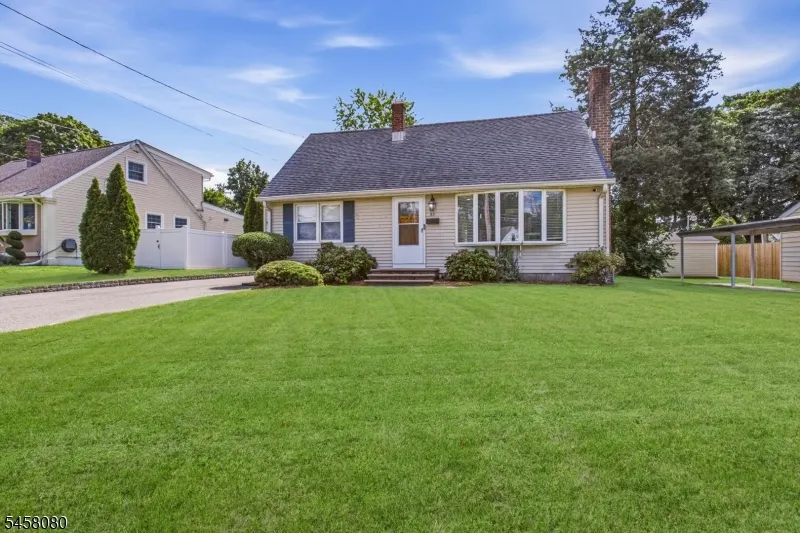
63 Tunison Rd, New Brunswick City, NJ
Price
$ 549,998
Property Attributes
- MLS#4052496
- TypeSingle Family
- Listing Status Active
- CountyMIDDLESEX
- CityNew Brunswick City
- AreaNew Brunswick City
- Zip08901
- StyleCape Cod
- Year Built1951
- Taxes$ 6499
- Price$ 549,998
- Bedrooms4
- Full Bathrooms2
- Half Bathrooms0
- Sqr Footage1469
- Lot Size0.18 Acres
Data Source:
Garden State MLS (GSMLS)
Property Description
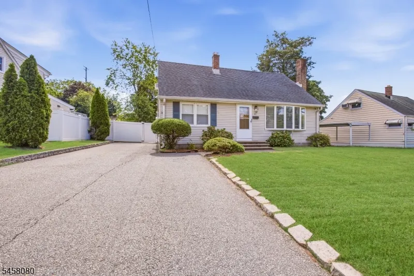
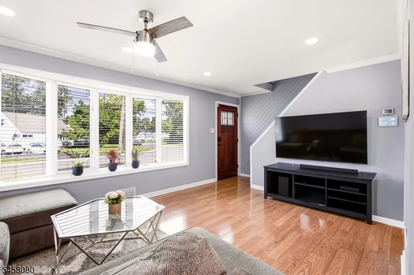
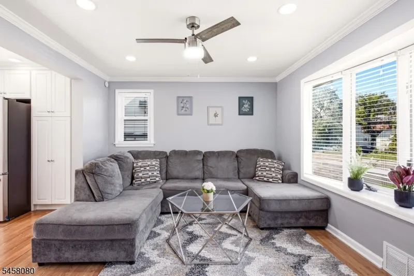
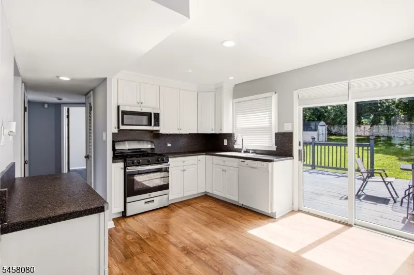
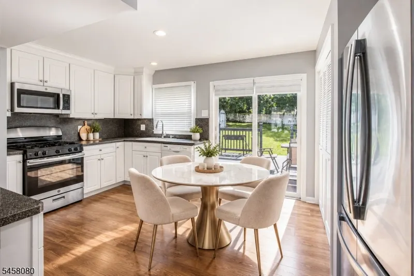
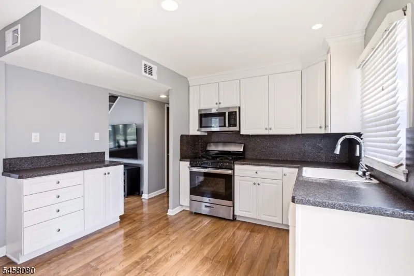
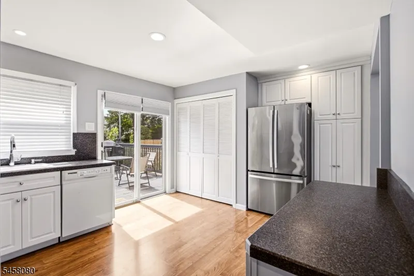
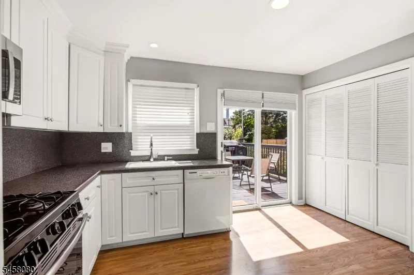
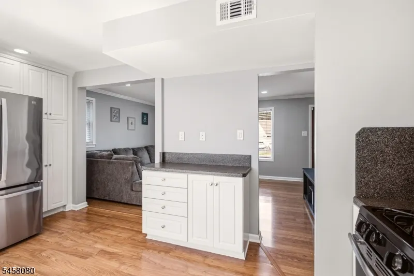
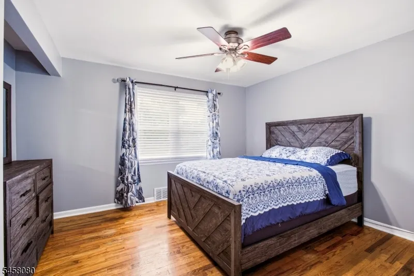
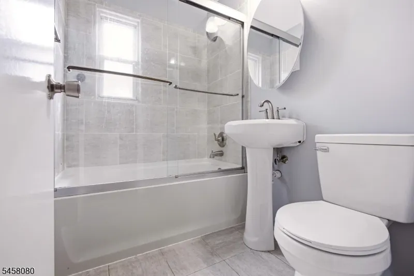
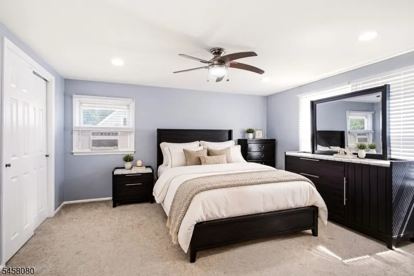
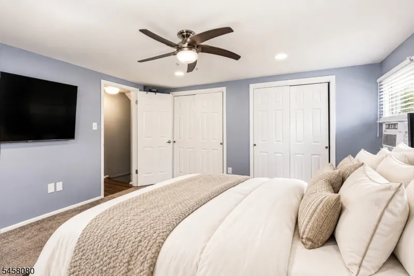
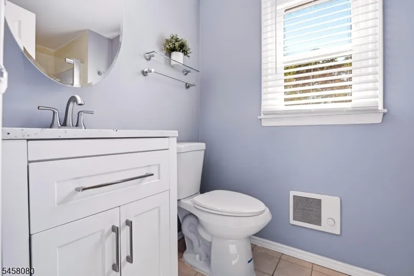
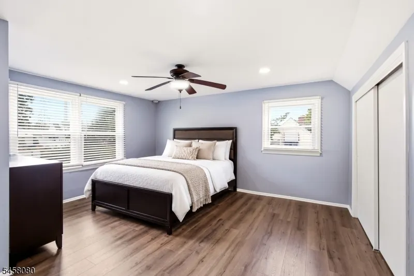
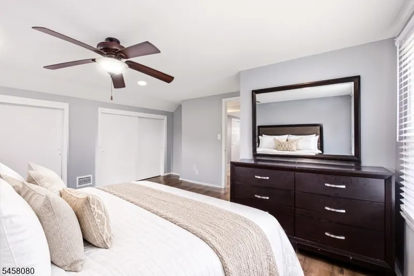
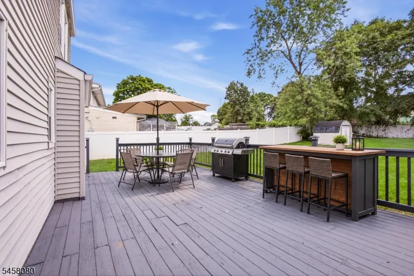
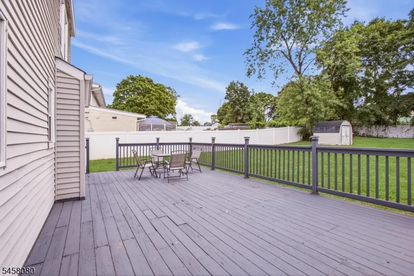
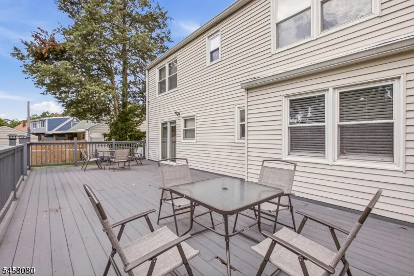
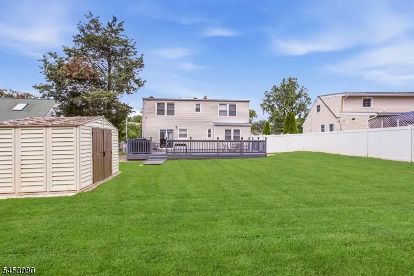
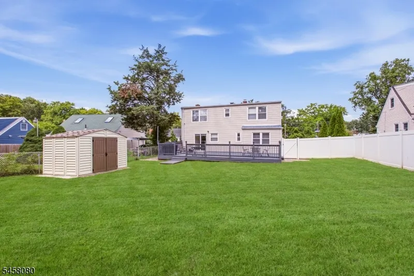
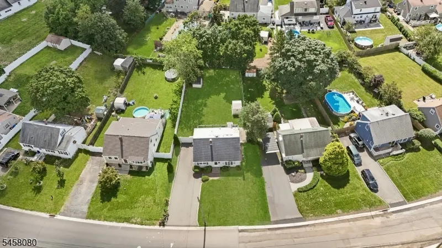
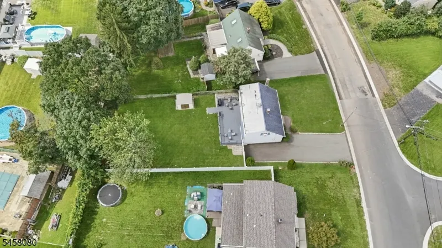
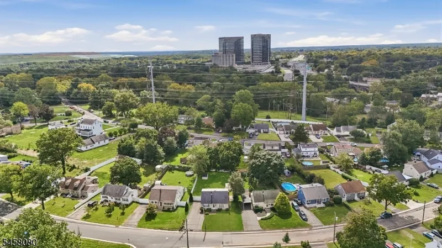
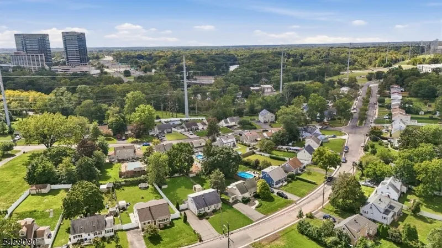
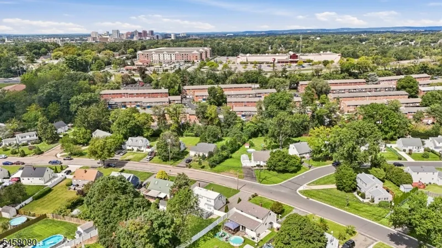
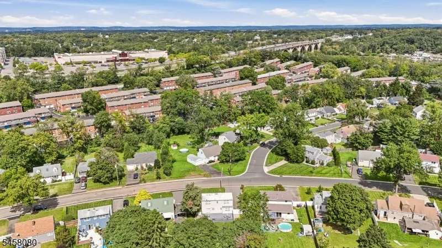
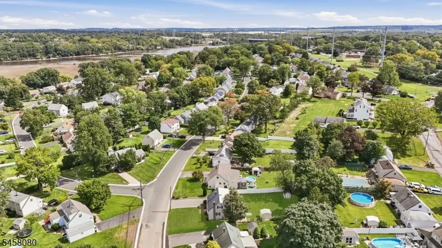
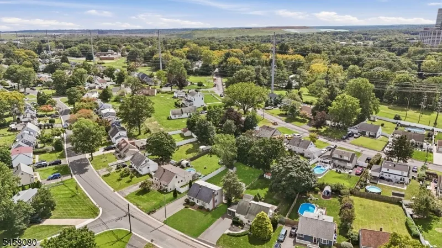
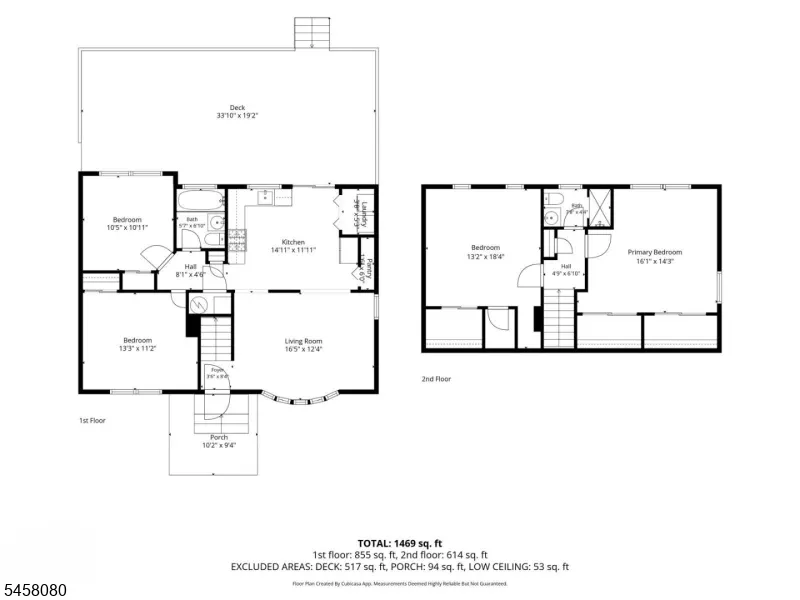
Welcome to the highly sought-after Rutgers Village neighborhood of New Brunswick, where move-in-ready living, exceptional versatility, and unbeatable convenience come together in one incredible opportunity! This beautifully updated Cape delivers a bright, inviting layout designed for the way you live today. The main level flows effortlessly from the living room into the kitchen and dining area, creating the perfect setting for entertaining or everyday living. Two first-floor bedrooms and a full bath offer tremendous flexibility for guests, a home office, or convenient one-level living. Upstairs, discover two oversized bedrooms and a second full bath, providing even more space to make your own. Step outside and the lifestyle continues with a spacious deck overlooking a fully fenced backyard perfect for summer gatherings, gardening, pets, or quiet evenings at home. Two storage sheds, including one added in 2024, plus a private driveway with generous parking add everyday convenience. With low taxes, natural gas, public utilities, Rutgers University, NJ Transit, major highways, shopping, dining, and everything New Brunswick has to offer just minutes away, this home delivers location without compromise. Move-in ready, exceptionally located, and packed with possibilities this is one you need to experience in person!
| Elementary School | Middle School | High School |
|---|---|---|
| W.Wilson Elementary School | W.Wilson Middle School | New Brunsk High School |
| Price History | |
|---|---|
| 9/14/2026 | Listed $549,998 |
General Features
| Sewer | Public Sewer |
|---|---|
| Heating | Forced Hot Air |
| Cooling | Central Air |
| Utilities | All Underground |
| Possession | At Closing |
| Roof | Asphalt Shingle |
| Appliances | Dishwasher,Dryer,Microwave Oven,Range/Oven-Gas,Refrigerator,Self Cleaning Oven,Washer |
| Water Heater | Gas |
| Zoning | Residential |
| Architectural Style | Cape Cod |
| Exclusions | Per Seller's Disclosure |
| Pets Allowed | Yes |
| Year Built | 1951 |
| Garage | See Remarks |
| Township | New Brunswick City |
| Easement | Unknown |
| Tax Year | 2025 |
| Services | Cable TV Available,Garbage Included |
| Ownership | Fee Simple |
| Accessibility | No |
| County | Middlesex |
| Total Rooms | 9 |
| Full Baths | 2 |
| Status | Active |
| Directions | From Rte 1 to Tunison Rd |
| High School | NEW BRUNSK |
| Open Parking Spaces | 5 |
| Elementary School | W.WILSON |
| Tax Annual Amount | 6499 |
| Home Warranty Y/N | No |
| Middle/Junior High School | W.WILSON |
| Drive | 2 Car Width,Additional Parking,Blacktop |
| Standard Status | Active |
| Tax Assessed Value | 241800 |
| Town # | 2113 |
| Tax Lot | 14 |
| Primary Style | Cape Cod |
| Sub Property Type | Single Family |
| Community Living | No |
| Farm Assessment | No |
Interior Features
| Interior Amenities | CODetect,SecurSys,SmokeDet,TubShowr |
|---|---|
| Basement | Slab |
| Flooring | Carpeting,Laminate,Wood |
| Other Room 1 Level | Second |
| Kitchen Level | First |
| Living Room Level | First |
| Other Room 4 Level | First |
| Dining Room Level | First |
| Other Room 2 Level | First |
| Other Room 3 Level | First |
| In-Law Suite | No |
| Fuel Type | Gas-Natural |
| Total Bedrooms | 4 |
| Kitchen Dimensions | 14x11 |
| RoomOther4Dimensions | 2x6 |
| RoomOther4Description | Pantry |
| RoomOther3Dimensions | 4x5 |
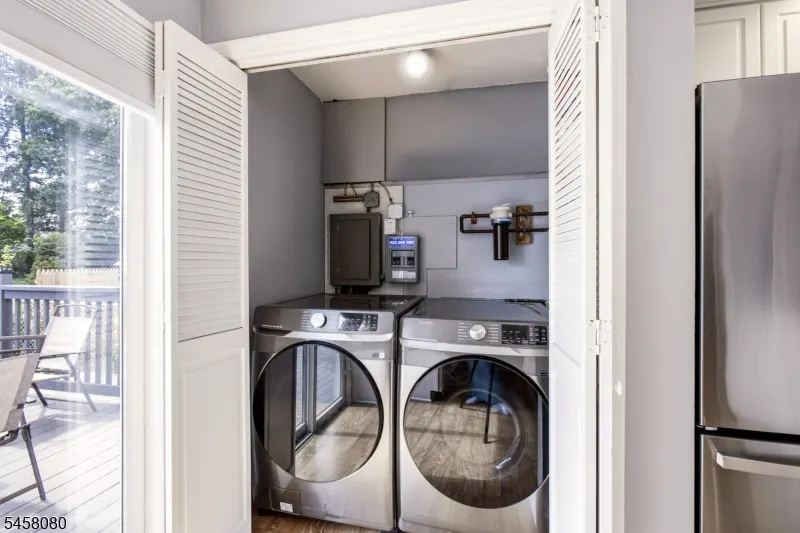
| RoomOther3Description | Laundry Room |
| RoomOther2Dimensions | 6x6 |
| RoomOther2Description | Bathroom |
| RoomOther1Dimensions | 8x4 |
| RoomOther1Description | Bathroom |
| RoomLivingDimensions | 16x12 |
| Kitchen Features | Eat-In Kitchen,Separate Dining Area |
| RoomDiningFeatures | Living/Dining Combo |
| RoomBed4Level | First |
| RoomBed4Dimensions | 13x11 |
| RoomBed3Level | First |
| RoomBed3Dimensions | 10x10 |
| RoomBed2Level | Second |
| RoomBed2Dimensions | 13x18 |
| RoomBed1Level | Second |
| RoomBed1Features | 1st Floor |
| RoomBed1Dimensions | 16x14 |
| Level 3 Rooms | Attic |
| Level 2 Rooms | 2 Bedrooms,Bath(s) Other,Storage Room |
| Level 1 Rooms | 2Bedroom,BathMain,InsdEntr,Kitchen,Laundry,LivingRm,LivDinRm,OutEntrn,Pantry,Utility |
Exterior Features
| Exterior Amenities | Deck,MetalFnc,FencPriv,Storage,FencVnyl,FencWood |
|---|---|
| Pool | No |
| Lot Features | Level Lot |
| Water Source | Public Water |
| Exterior Description | Vinyl Siding |
| Lot Dimensions | 053X148+019X148T6 |
| Lot Size Acres | 0.18 |
Amenities
- Foreclosure
- Views
- Short Sale
- New Construction
- Adult 55+
- Lease To Own
- No HOA Fees
- Furnished
- Primary On Main
- Air Conditioning
- Seller Finance
- Green
- Fixer Upper
- Horse
- Golf
- Fireplace
- Deck
- Garage
- Basement
- Pool
Property vs Single Family Average in 08901
Price
Taxes
Year Built
Visits
 The data relating to real estate for sale on this website comes in part from the IDX Program of Garden State Multiple Listing Service, L.L.C. and Weichert, Realtors® - Home City- Newark. Real estate listings held by other brokerage firms are marked as IDX listing. Information deemed reliable but not guaranteed. Copyright © 2026 Garden State Multiple Listing Service, L.L.C. All rights reserved. This information is being provided for Consumer's personal, non-commercial use and may not be used
