



Address
14 Wentworth Ct, Hardyston Twp., NJ
Price
$ 799,900
Property Attributes
- MLS#4052837
- TypeSingle Family
- Listing Status Active
- CountySUSSEX
- CityHardyston Twp.
- AreaHardyston Twp.
- NeighborhoodCrystal Springs
- Zip07419
- StyleCustom Home, Multi Floor Unit, Ranch
- Year Built2007
- Taxes$ 14168
- Price$ 799,900
- Bedrooms4
- Full Bathrooms3
- Half Bathrooms1
- Sqr Footage3661
- Lot Size0.29 Acres
Data Source:
Garden State MLS (GSMLS)
Property Description
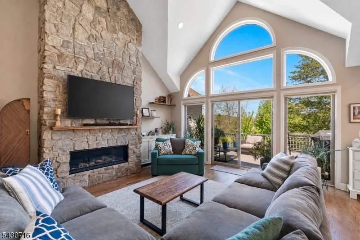
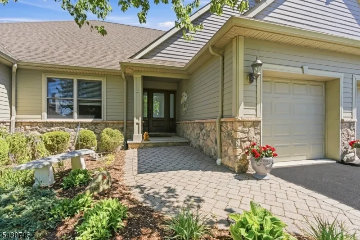
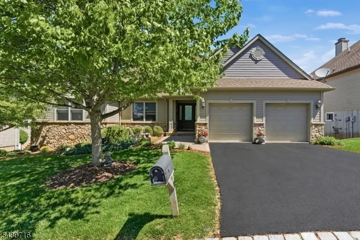
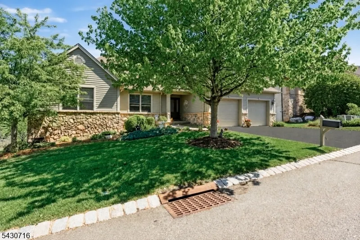
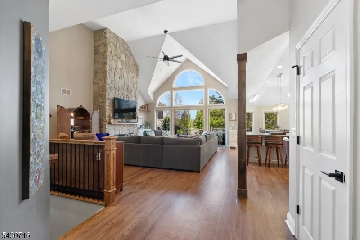
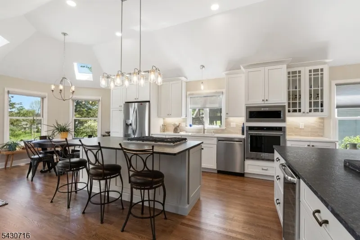
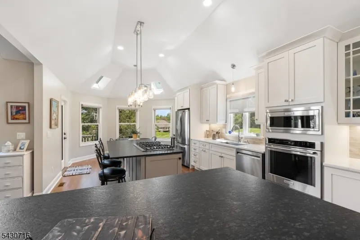
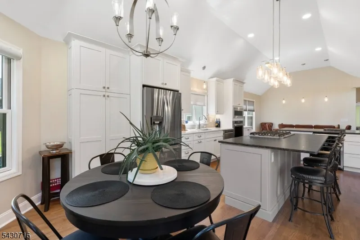
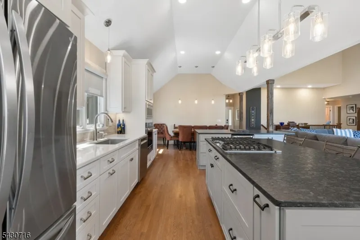
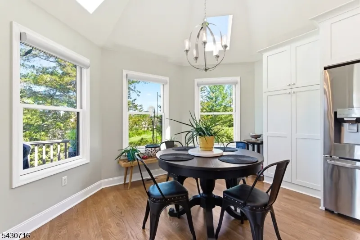
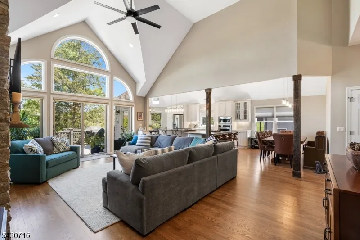
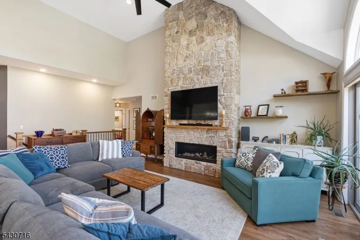
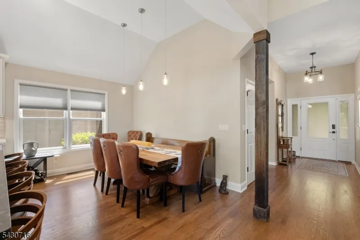
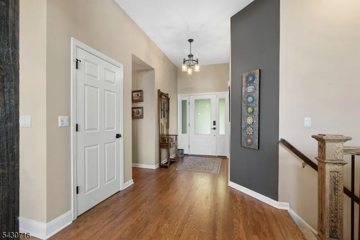
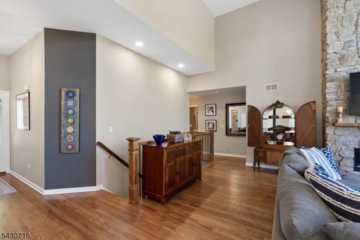
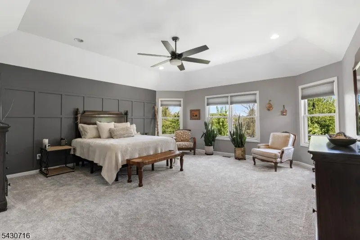
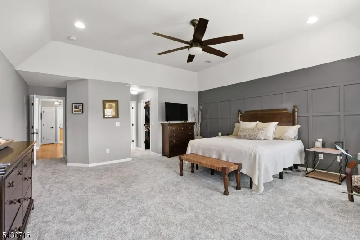
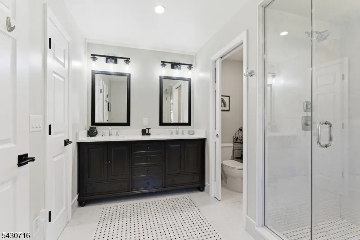
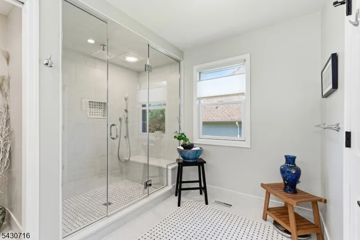
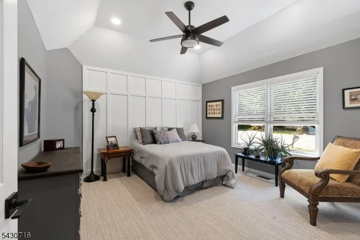
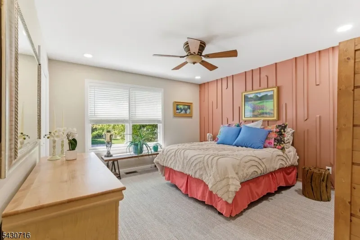
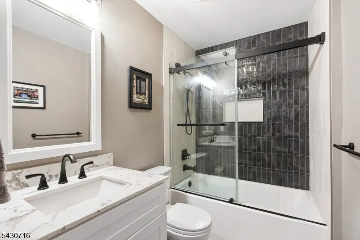
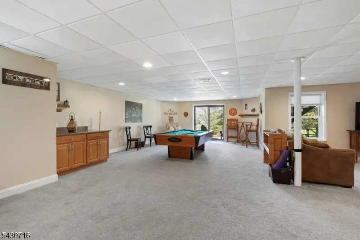
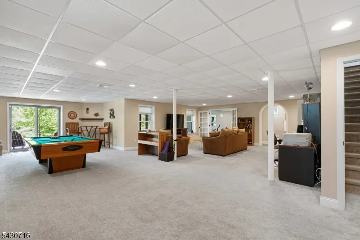
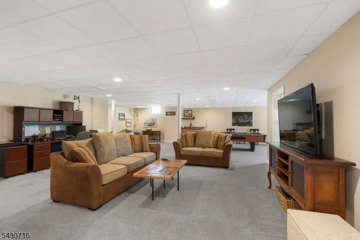
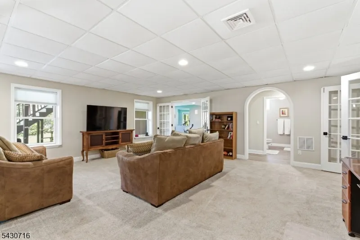
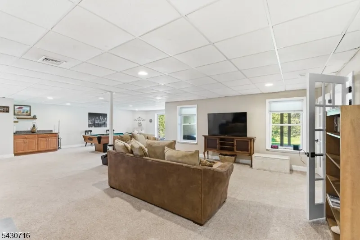
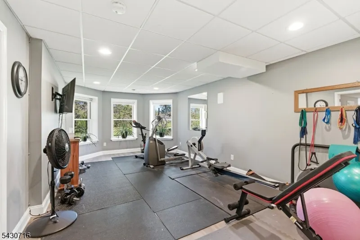
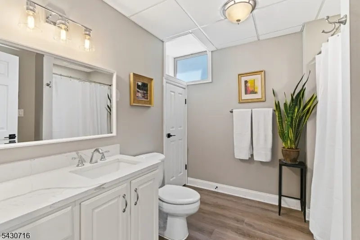
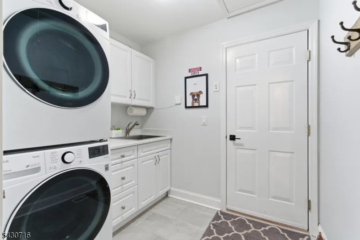
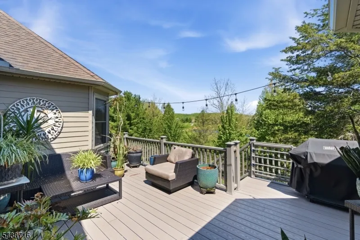
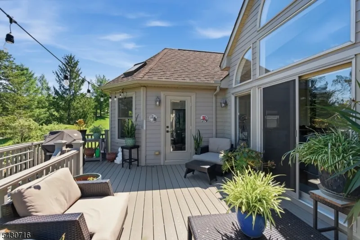
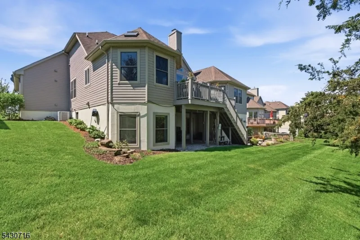
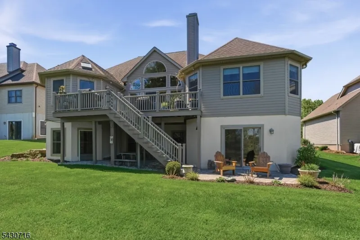
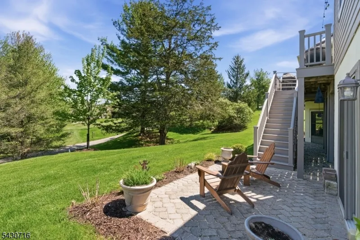
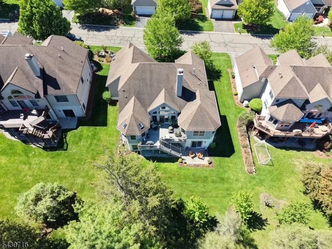
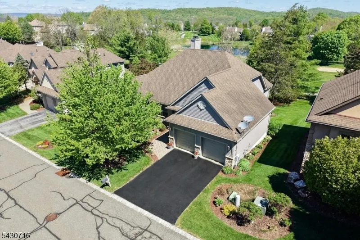
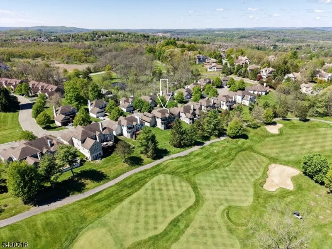
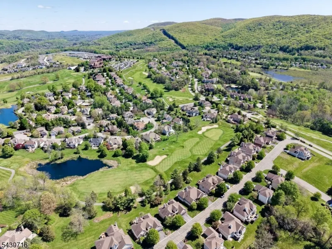
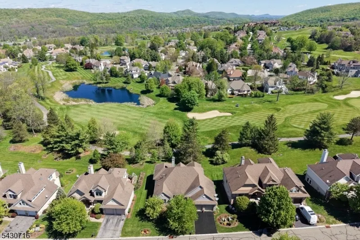
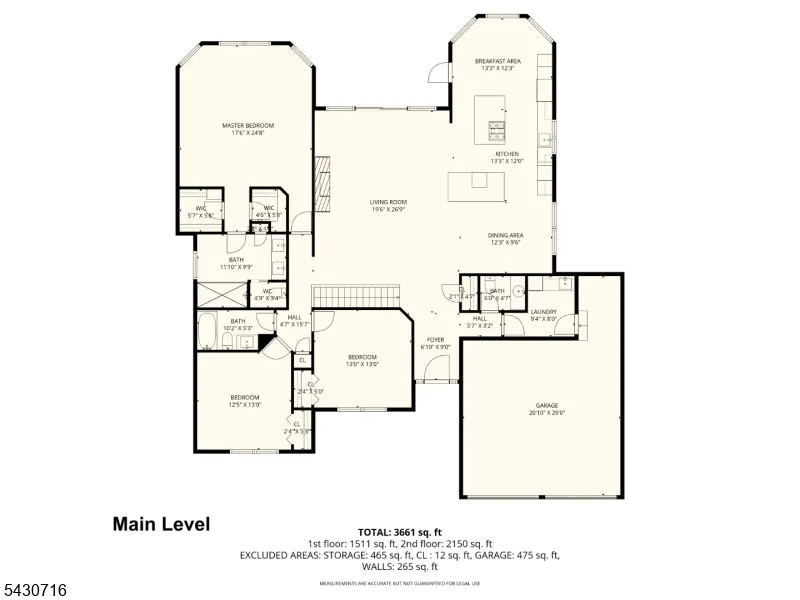
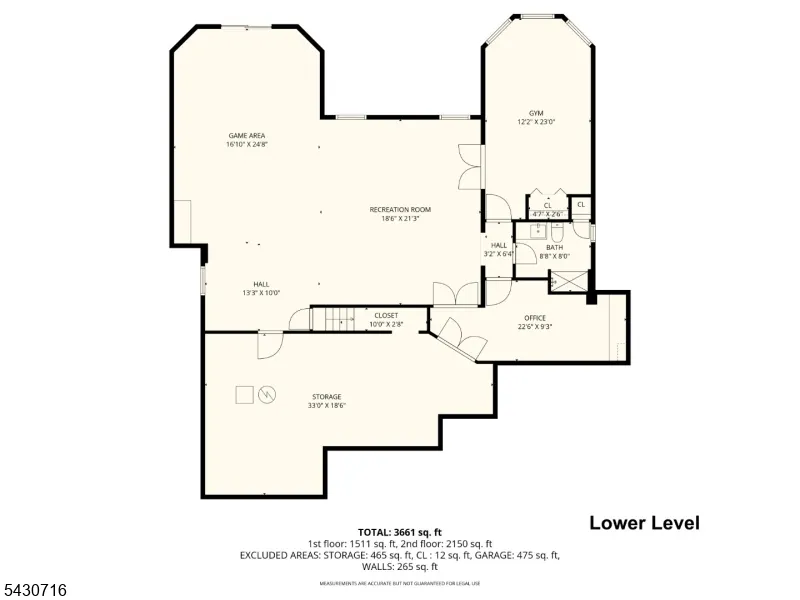
Elegant 3,661 sq ft custom ranch perfectly sited on the golf course, fronting the 10th hole of Crystal Springs, on a quiet cul-de-sac street. Only 50 miles from NYC! Pride of ownership shines through a long list of recent upgrades, allowing the next owner to simply move in and enjoy. A stunning new kitchen (2022) offers two islands, KitchenAid appliances (2023), gorgeous cabinets and countertops, custom tray ceiling for a sense of grandeur, all new LED lighting, and seamless flow for cooking and entertaining. The main living area is anchored by rich new hardwood floors (2022) and a floating gas fireplace wrapped in floor-to-ceiling masonry stone (2023), complemented by a custom wood and iron baluster railing (2023) that beautifully matches the flooring for a cohesive, upscale look. Generously sized bedrooms include a relaxing primary suite with an elegant new bath (2022) and new primary bedroom carpet (2026), plus a refreshed guest wing with renovated bath (2022) and new carpet (2025). The massive finished walkout lower level features new LVP flooring (2024) and offers an exercise room/4th bedroom, office, rec room, family room with pool table, full renovated bath, abundant windows, and tons of storage. Additional improvements include a new AC compressor (2021), laundry and half bath (2023), front door (2023), all new appliances (2023), exterior paint (2023), and a new composite deck (2021), along with a two-car garage. Located within the Crystal Springs Resort!
| Elementary School | Middle School | High School |
|---|---|---|
| Hardyston Elementary School | Hardyston Middle School | Wallkill High School |
| Price History | |
|---|---|
| 9/15/2026 | Listed $799,900 |
General Features
| Sewer | Public Sewer,Sewer Charge Extra |
|---|---|
| Heating | 1 Unit,Forced Hot Air |
| Cooling | 1 Unit,Ceiling Fan,Central Air |
| Utilities | All Underground |
| Possession | negotiable |
| Roof | Asphalt Shingle |
| Appliances | Cooktop - Gas,Dishwasher,Disposal,Dryer,Kitchen Exhaust Fan,Microwave Oven,Refrigerator,Self Cleaning Oven,Wall Oven(s) - Gas,Washer,Wine Refrigerator |
| Water Heater | Gas |
| Zoning | Residential |
| HOA Fee | 335 |
| Garage Spaces | 2 |
| Association Fee Includes | See Remarks,Snow Removal,Trash Collection |
| Architectural Style | Custom Home,Multi Floor Unit,Ranch |
| Pets Allowed | Yes |
| Year Built | 2007 |
| Garage | Attached Garage,Garage Door Opener |
| Township | Hardyston Twp. |
| Easement | Unknown |
| Tax Year | 2025 |
| Services | Cable TV Available,Garbage Included |
| Ownership | Fee Simple |
| Accessibility | No |
| Assoc Fee Paid Per | Monthly |
| County | Sussex |
| Subdivision Name | Crystal Springs |
| Total Rooms | 11 |
| Full Baths | 3 |
| Status | Active |
| Directions | Route 94 to Wild turkey Way to R on Clubhouse to R on Crystal Springs to R on Wentworth |
| High School | WALLKILL |
| Open Parking Spaces | 2 |
| Elementary School | HARDYSTON |
| Tax Annual Amount | 14168 |
| Middle/Junior High School | HARDYSTON |
| Drive | 2 Car Width,Blacktop,Driveway-Exclusive |
| Standard Status | Active |
| Tax Assessed Value | 760900 |
| Town # | 2811 |
| Tax Lot | 12 |
| Primary Style | Custom Home |
| Sub Property Type | Single Family |
| Community Living | Yes |
| Farm Assessment | No |
Interior Features
| Interior Amenities | Blinds,CODetect,CeilCath,CeilHigh,SmokeDet,StallShw,TubShowr,WlkInCls |
|---|---|
| Basement | Finished,Full,Walkout |
| Flooring | Carpeting,Tile,Wood |
| Total Fireplaces | 1 |
| Fireplace Features | Gas Fireplace,Living Room |
| Master Bath Features | Stall Shower |
| Other Room 1 Level | Basement |
| Kitchen Level | First |
| Living Room Level | First |
| Other Room 4 Level | First |
| Dining Room Level | First |
| Other Room 2 Level | Basement |
| Other Room 3 Level | Basement |
| Family Room Level | Basement |
| In-Law Suite | No |
| Fuel Type | Gas-Natural |
| Half Baths | 1 |
| Total Bedrooms | 4 |
| Kitchen Dimensions | 14x13 |
| RoomOther4Dimensions | 13x10 |
| RoomOther4Description | Breakfast |
| RoomOther3Dimensions | 21x18 |
| RoomOther3Description | Rec Room |
| RoomOther2Dimensions | 22x9 |
| RoomOther2Description | Office |
| RoomOther1Dimensions | 23x12 |
| RoomOther1Description | Exercise Room |
| RoomLivingDimensions | 27x19 |
| Kitchen Features | Center Island,Separate Dining Area |
| RoomFamilyDimensions | 35x17 |
| RoomDiningFeatures | Formal Dining Room |
| RoomDiningDimensions | 12x10 |
| RoomBed3Level | First |
| RoomBed3Dimensions | 13x12 |
| RoomBed2Level | First |
| RoomBed2Dimensions | 13x13 |
| RoomBed1Level | First |
| RoomBed1Features | 1st Floor,Full Bath,Walk-In Closet |
| RoomBed1Dimensions | 24x17 |
| Level 1 Rooms | 3Bedroom,BathMain,BathOthr,Breakfst,DiningRm,Foyer,GarEnter,Kitchen,Laundry,LivingRm,PowderRm |
Exterior Features
| Exterior Amenities | Curbs,Deck,Patio |
|---|---|
| Lot Features | Backs to Golf Course,Cul-De-Sac |
| Water Source | Public Water,Water Charge Extra |
| Exterior Description | Clapboard,Composition Siding,Stone |
| Lot Dimensions | .291 AC |
| Lot Size Acres | 0.29 |
Amenities
- Foreclosure
- Views
- Short Sale
- New Construction
- Adult 55+
- Lease To Own
- No HOA Fees
- Furnished
- Primary On Main
- Air Conditioning
- Seller Finance
- Green
- Fixer Upper
- Horse
- Golf
- Fireplace
- Deck
- Garage
- Basement
- Pool
Property vs Single Family Average in 07419
Price
Taxes
Year Built
Visits
 The data relating to real estate for sale on this website comes in part from the IDX Program of Garden State Multiple Listing Service, L.L.C. and Weichert, Realtors® - Home City- Newark. Real estate listings held by other brokerage firms are marked as IDX listing. Information deemed reliable but not guaranteed. Copyright © 2026 Garden State Multiple Listing Service, L.L.C. All rights reserved. This information is being provided for Consumer's personal, non-commercial use and may not be used
