
Address
6 Sergeant Ct, Mount Olive Twp., NJ
Price
$ 925,000
Property Attributes
- MLS#4052882
- TypeSingle Family
- Listing Status Active
- CountyMORRIS
- CityMount Olive Twp.
- AreaMount Olive Twp.
- NeighborhoodMorris Chase
- Zip07828
- StyleColonial
- Year Built2015
- Taxes$ 17612
- Price$ 925,000
- Bedrooms4
- Full Bathrooms2
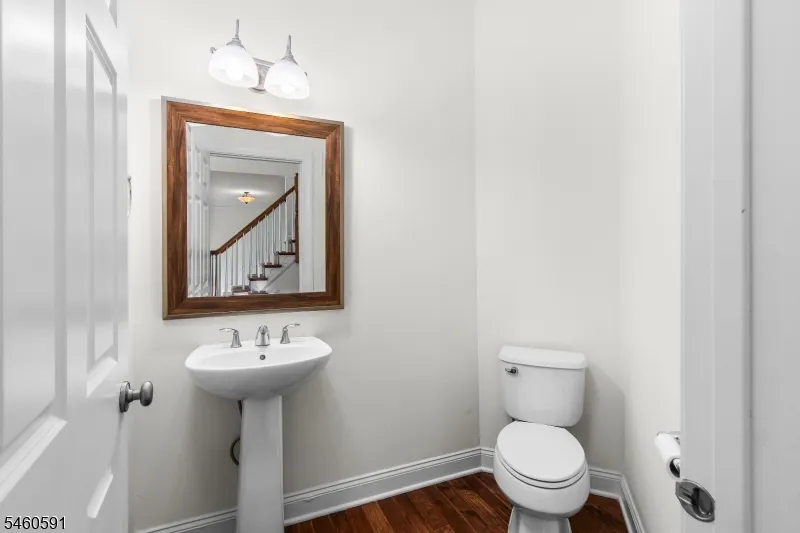
- Half Bathrooms1
- Sqr Footage3246
- Lot Size0.5 Acres
Data Source:
Garden State MLS (GSMLS)
Property Description
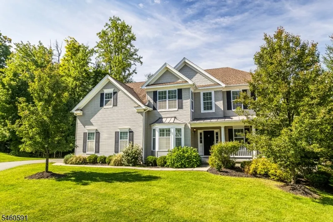
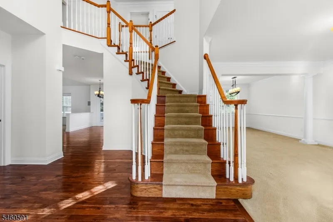
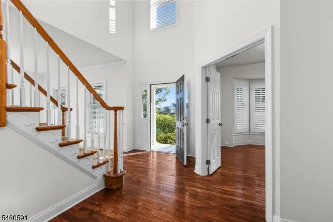
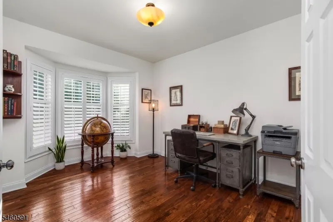
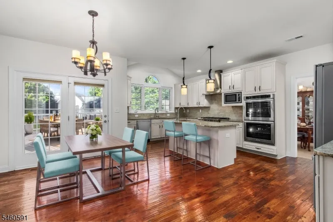
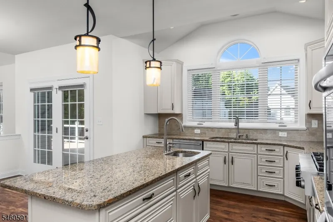
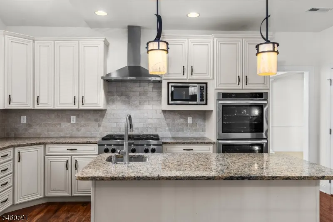
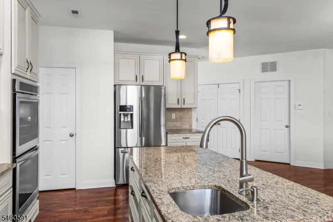
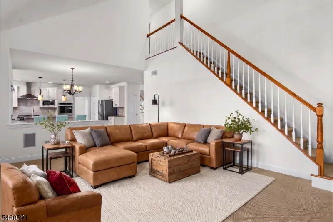
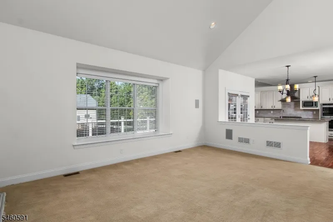
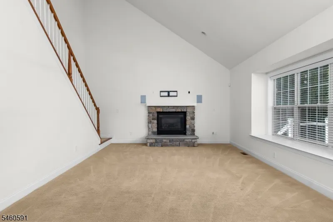
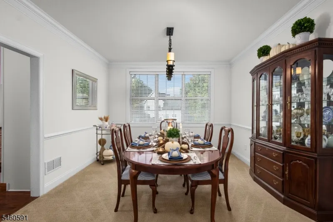
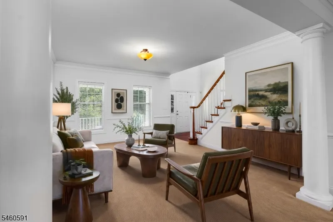
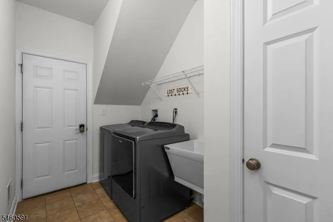
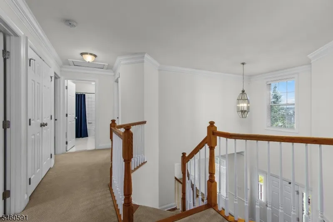
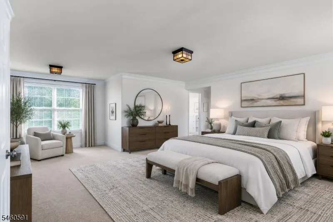
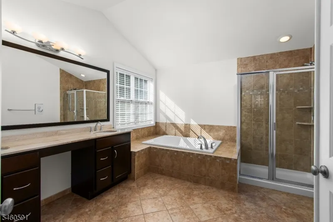
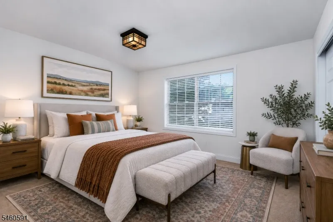
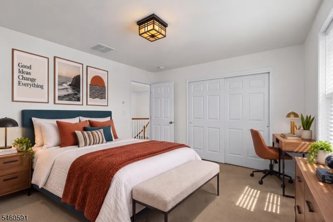
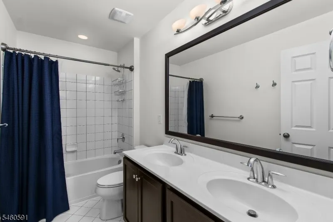
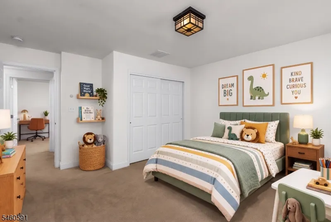
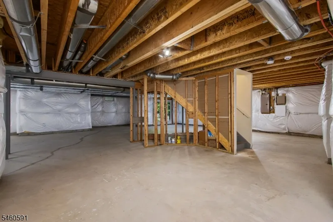
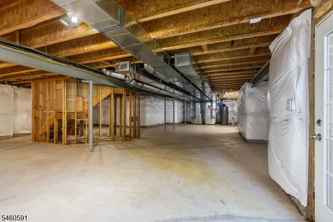
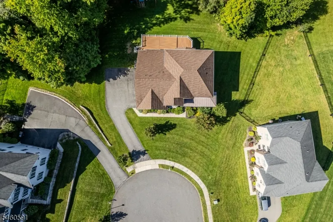
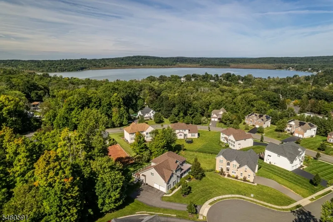
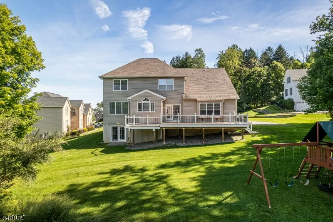
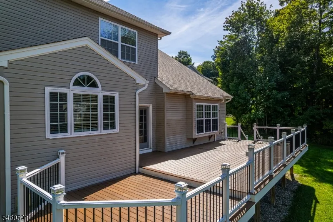
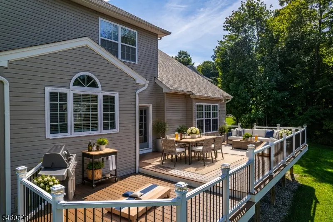
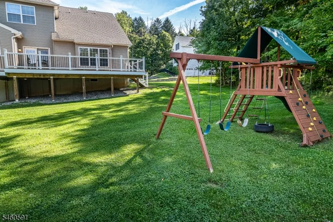
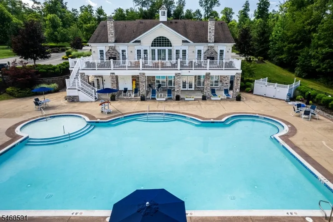
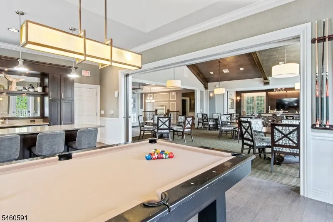
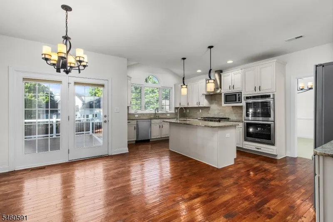
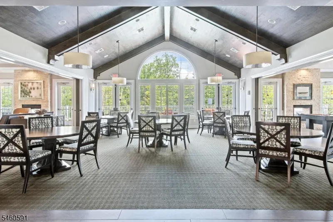
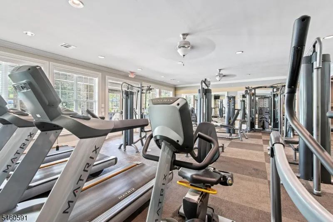
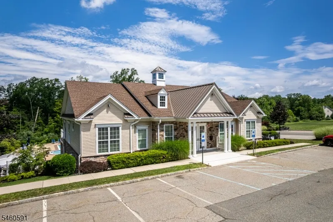
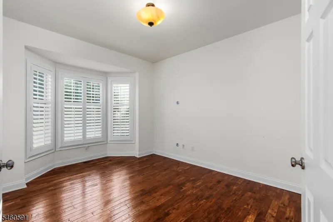
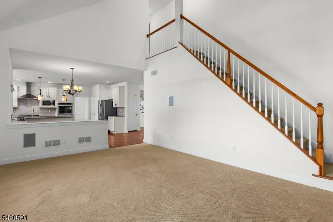
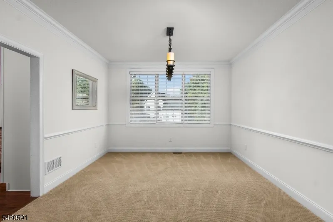
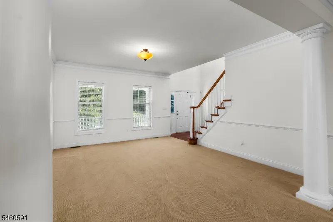
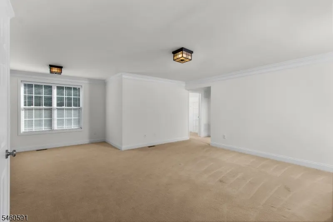
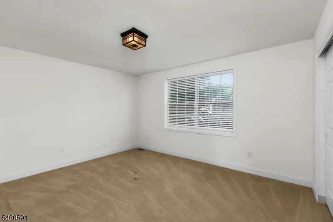
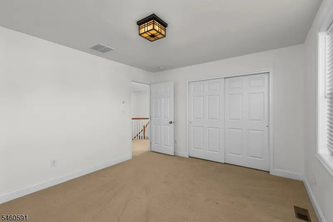
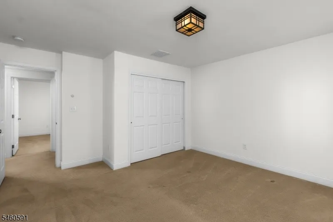
Welcome to Morris Chase! This 11 yr young Toll Brothers Columbia Model offers 3,246 Sq Ft of Living Space, 4 Bedrooms, 2.5 Baths, a 2-Car Garage & an expansive Composite Deck overlooking the level backyard, all set on a desirable Cul-de-Sac. The Home is Thoughtfully Orientated With a Front Entrance Facing Approx 64 degrees East-NorthEast. A charming Front Porch opens to a soaring 2-Story Foyer with Turned Staircase & 9 Ft Ceilings. Formal Living & Dining Rms flow into the spacious Kitchen w/Center Island, Pantry & sunlit Breakfast Area. The vaulted Family RM features a Gas Fireplace & convenient Back Staircase. A 1st Floor Office & Laundry RM complete the Main Level. Upstairs, the Primary Suite offers a Sitting Area, large Walk-In Closet & Full Bath w/Soaking Tub & Stall Shower, plus 3 additional Bedrooms & Full Hall Bath. The Full Unfinished Walkout Basement offers excellent future potential. Enjoy Public Water, Public Sewer, Natural Gas & Morris Chase amenities including Clubhouse, Fitness Center, Heated Outdoor Pool, Tennis/Basketball Courts, Playground & more. Convenient to Turkey Brook Park, Mt Olive Schools, shopping, dining & major highways. A wonderful opportunity to make this Morris Chase home your own!
| Elementary School | Middle School | High School |
|---|---|---|
| Sandshore Elementary School | MT.Olive MS | MT.Olive HS |
| Price History | |
|---|---|
| 9/15/2026 | Listed $925,000 |
General Features
| Sewer | Public Sewer |
|---|---|
| Heating | 2 Units,Forced Hot Air |
| Cooling | 2 Units,Central Air |
| Utilities | Gas-Natural |
| Possession | closing |
| Roof | Asphalt Shingle |
| Appliances | Cooktop - Gas,Dryer,Kitchen Exhaust Fan,Wall Oven(s) - Gas,Washer |
| Water Heater | Gas |
| HOA Fee | 108 |
| Garage Spaces | 2 |
| Association Fee Includes | Maintenance-Common Area |
| Architectural Style | Colonial |
| Pool Features | Association Pool |
| Pets Allowed | Yes |
| Year Built | 2015 |
| Garage | Attached Garage |
| Township | Mount Olive Twp. |
| Easement | No |
| Tax Year | 2025 |
| Services | Cable TV Available,Garbage Extra Charge |
| Ownership | Fee Simple |
| Assoc Fee Paid Per | Monthly |
| County | Morris |
| Association Amenities | BillrdRm,Exercise,KitFacil,MulSport,Playgrnd,PoolOtdr |
| Subdivision Name | Morris Chase |
| Total Rooms | 10 |
| Full Baths | 2 |
| Status | Active |
| Directions | Rt 206 to Flanders Netcong to Flanders Rd to right on Elias to Ruggerio to Sergeant |
| High School | MT.Olive HS |
| Open Parking Spaces | 2 |
| Elementary School | Sandshore |
| Tax Annual Amount | 17612 |
| Home Warranty Y/N | No |
| Middle/Junior High School | MT.Olive MS |
| Drive | 2 Car Width |
| Standard Status | Active |
| Tax Assessed Value | 508000 |
| Town # | 2327 |
| Tax Lot | 8 |
| Primary Style | Colonial |
| Sub Property Type | Single Family |
| Community Living | Yes |
| Farm Assessment | No |
Interior Features
| Interior Amenities | Blinds,CODetect,CeilCath,Drapes,CeilHigh,Shades,Skylight,SoakTub,StallShw,WlkInCls |
|---|---|
| Basement | Unfinished,Walkout |
| Flooring | Carpeting,Wood |
| Total Fireplaces | 1 |
| Fireplace Features | Family Room |
| Master Bath Features | Soaking Tub,Stall Shower |
| Kitchen Level | First |
| Living Room Level | First |
| Dining Room Level | First |
| Family Room Level | First |
| Fuel Type | Gas-Natural |
| Half Baths | 1 |
| Total Bedrooms | 4 |
| Kitchen Dimensions | 21x15 |
| RoomOther1Description | Office |
| RoomLivingDimensions | 16x14 |
| Kitchen Features | Center Island,Eat-In Kitchen |
| RoomFamilyDimensions | 20x15 |
| RoomDiningDimensions | 15x12 |
| RoomBed4Level | Second |
| RoomBed4Dimensions | 14x11 |
| RoomBed3Level | Second |
| RoomBed3Dimensions | 14x11 |
| RoomBed2Level | Second |
| RoomBed2Dimensions | 14x13 |
| RoomBed1Level | First |
| RoomBed1Features | Full Bath,Sitting Room,Walk-In Closet |
| RoomBed1Dimensions | 16x14 |
| Level 2 Rooms | 4 Or More Bedrooms,Bath Main,Bath(s) Other |
| Level 1 Rooms | BathOthr,Breakfst,FamilyRm,Foyer,GarEnter,Kitchen,Laundry,LivingRm,Office,PowderRm |
Exterior Features
| Exterior Amenities | Curbs,Open Porch(es),Sidewalk |
|---|---|
| Pool | Yes |
| Lot Features | Cul-De-Sac,Level Lot,Open Lot |
| Water Source | Public Water |
| Exterior Description | Vinyl Siding |
| Lot Size Acres | 0.50 |
Amenities
- Foreclosure
- Views
- Short Sale
- New Construction
- Adult 55+
- Lease To Own
- No HOA Fees
- Furnished
- Primary On Main
- Air Conditioning
- Seller Finance
- Green
- Fixer Upper
- Horse
- Golf
- Fireplace
- Deck
- Garage
- Basement
- Pool
Property vs Single Family Average in 07828
Price
Taxes
Year Built
Visits
 The data relating to real estate for sale on this website comes in part from the IDX Program of Garden State Multiple Listing Service, L.L.C. and Weichert, Realtors® - Home City- Newark. Real estate listings held by other brokerage firms are marked as IDX listing. Information deemed reliable but not guaranteed. Copyright © 2026 Garden State Multiple Listing Service, L.L.C. All rights reserved. This information is being provided for Consumer's personal, non-commercial use and may not be used
