
Address
23 Milburn Dr, Hillsborough Twp., NJ
Price
$ 989,900
Property Attributes
- MLS#4053070
- TypeSingle Family
- Listing Status Active
- CountySOMERSET
- CityHillsborough Twp.
- AreaHillsborough Twp.
- NeighborhoodCountry Classics
- Zip08844
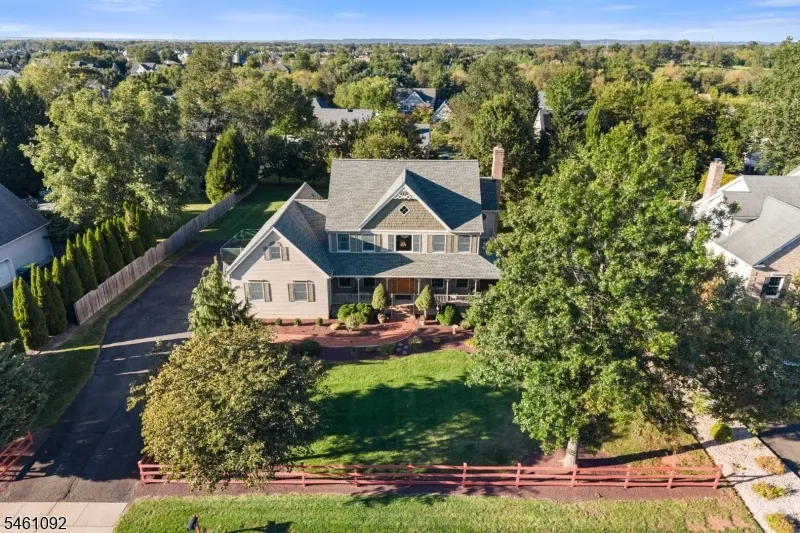
- StyleColonial, Victorian
- Year Built1998
- Taxes$ 18412
- Price$ 989,900
- Bedrooms5
- Full Bathrooms2
- Half Bathrooms1
- Sqr Footage2776
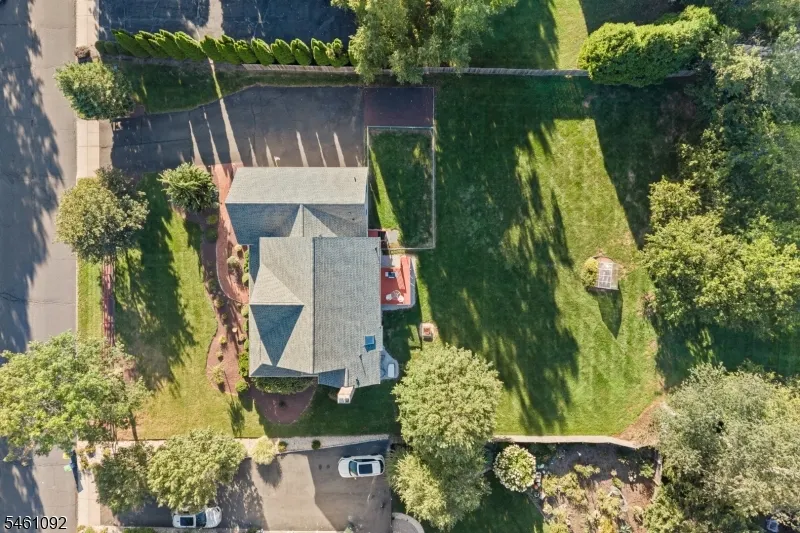
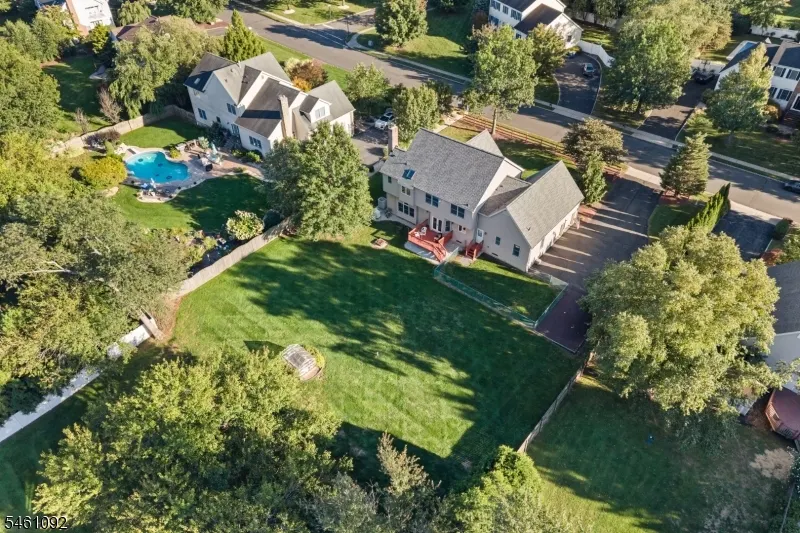
- Lot Size0.53 Acres
Data Source:
Garden State MLS (GSMLS)
Property Description
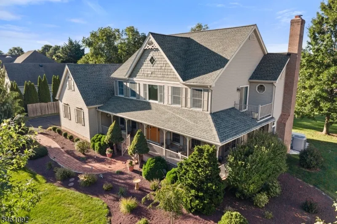
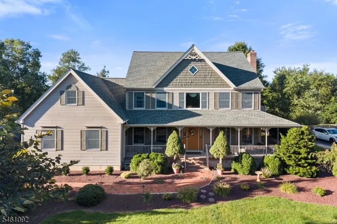
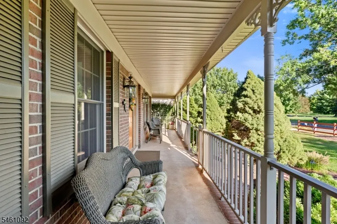
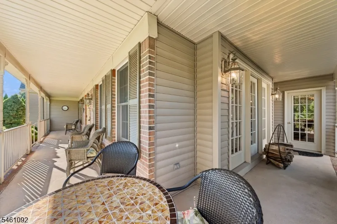
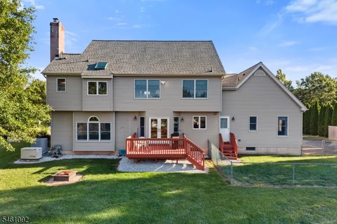
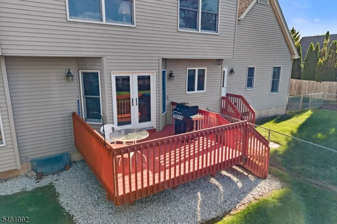
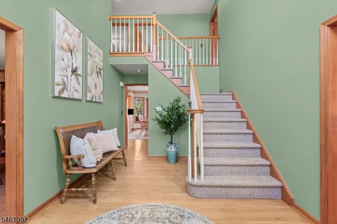
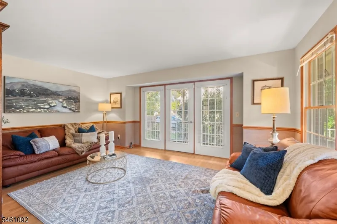
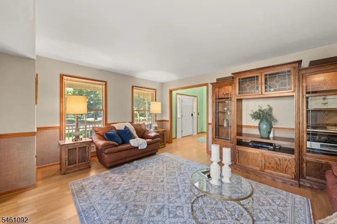
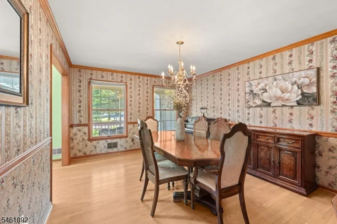
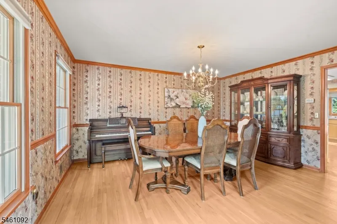
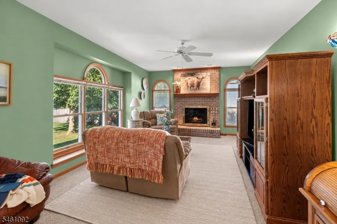
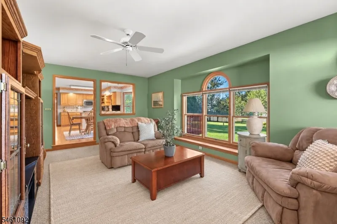
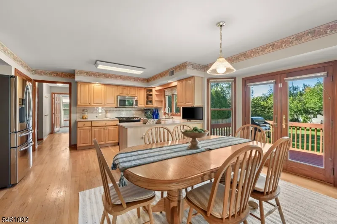
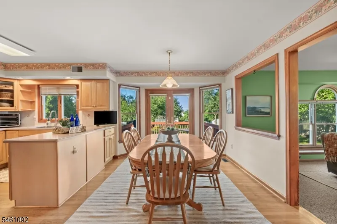
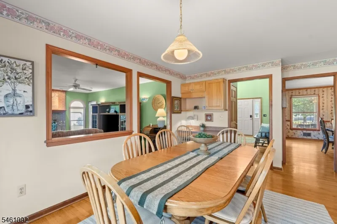
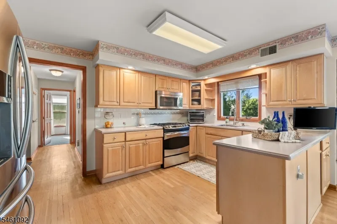
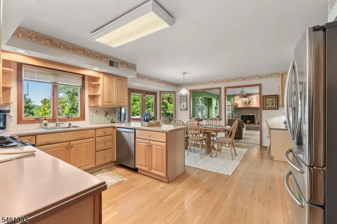
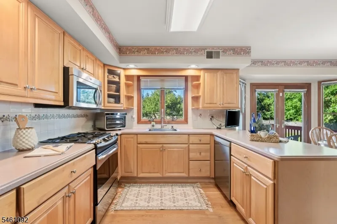
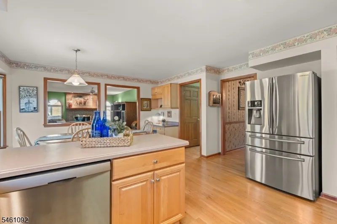
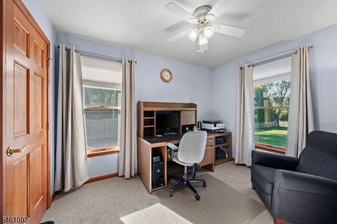
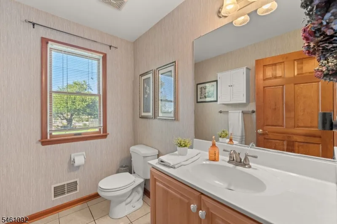
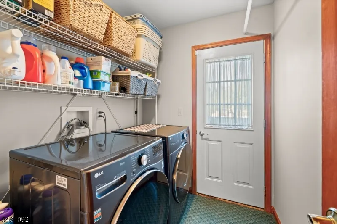
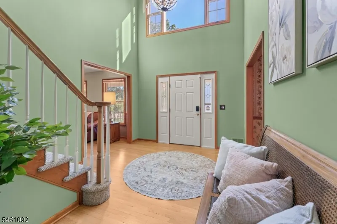
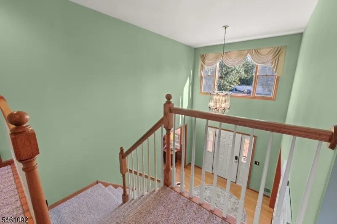
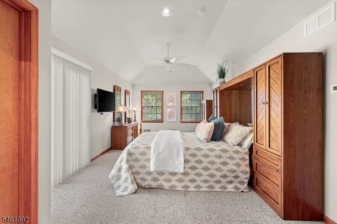
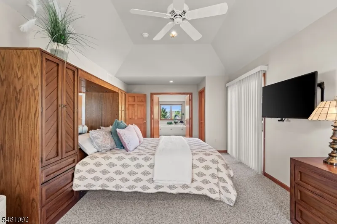
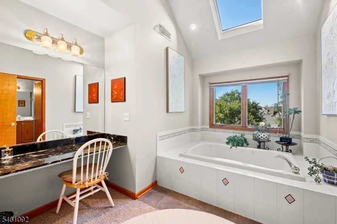
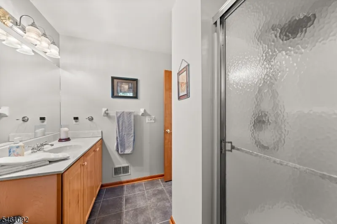
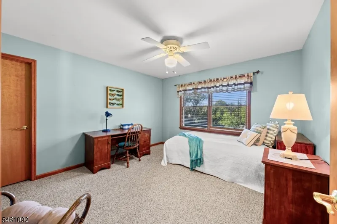
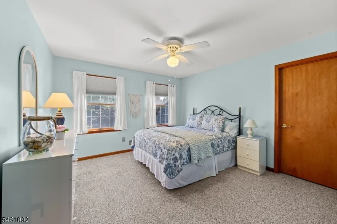
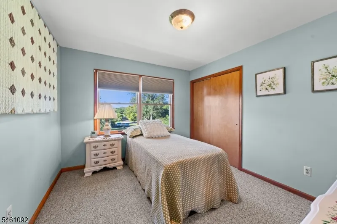
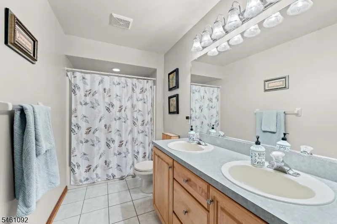
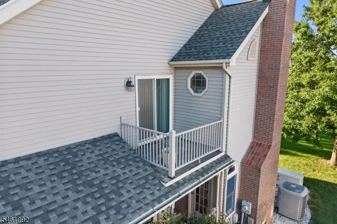
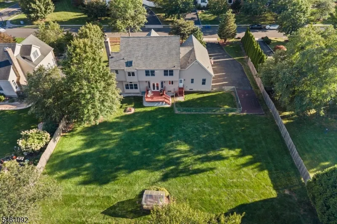
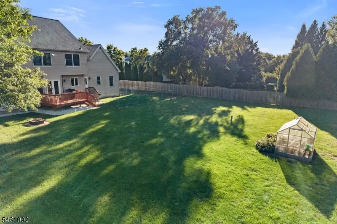
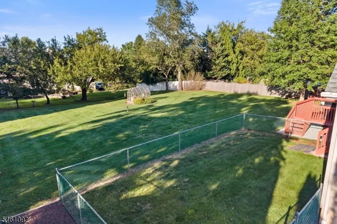
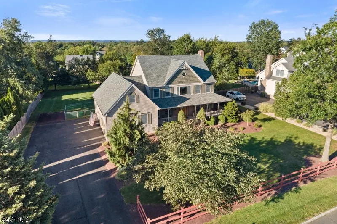
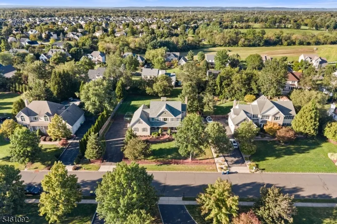
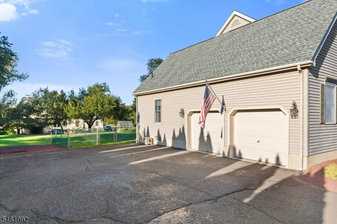
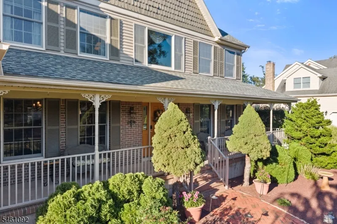
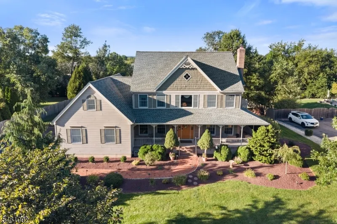
A RARE VALUE in Country Classics--one of Hillsborough's most sought-after neighborhoods! This charming Victorian style home offers an incredible opportunity to make an impeccable, well-maintained home your own. A welcoming wrap-around front porch (w/new aluminum rails), sets the tone, while the backyard provides a deck, greenhouse, fire pit & fenced area--ideal for little ones or pets. Inside, a 2-story foyer & hardwood floors introduce a bright & spacious floor plan. The kitchen features stainless steel appliances & sunny walk-out breakfast area. Adjacent is the inviting family room showcasing a brick fireplace plus triple window w/bench seating overlooking the picturesque backyard & french door access to the front porch. Admire light filled formal living & dining rooms, while a 1st floor bedroom/office adds valuable flexibility. A powder room & laundry room complete the main level. Upstairs are 4 additional bedrooms, including a primary w/tray ceiling, walk-in closet & Juliet balcony. The spacious primary bath features a vaulted ceiling, skylight, makeup vanity & tub, plus a separate sink & shower area. Highlights: whole house generator, roof (2024), 2-zone heat/AC, RING security & included kitchen fridge, firewood & racks. Amsterdam School, tennis/pickleball courts & playground are right down the street. Priced with cosmetic updates in mind, this is an exceptional value for buyers looking to personalize a home in a neighborhood where location & lifestyle are unbeatable!
| Elementary School | Middle School | High School |
|---|---|---|
| Amsterdam Elementary School | Hillsboro Middle School | Hillsboro High School |
| Price History | |
|---|---|
| 9/16/2026 | Listed $989,900 |
General Features
| Sewer | Public Sewer |
|---|---|
| Heating | Forced Hot Air,Multi-Zone |
| Cooling | Ceiling Fan,Central Air,Multi-Zone Cooling |
| Utilities | All Underground,Electric,Gas-Natural |
| Possession | negotiable |
| Roof | Composition Shingle |
| Appliances | Carbon Monoxide Detector,Dishwasher,Disposal,Microwave Oven,Range/Oven-Gas,Refrigerator,Sump Pump |
| Zoning | Res |
| Garage Spaces | 2 |
| Architectural Style | Colonial,Victorian |
| Exclusions | TVs & mostly all mounts; office safe/basement fridge/freezer negotiable |
| Year Built | 1998 |
| Garage | Attached Garage |
| Township | Hillsborough Twp. |
| Easement | Unknown |
| Tax Year | 2025 |
| Services | Cable TV Available,Garbage Extra Charge |
| Ownership | Fee Simple |
| County | Somerset |
| Subdivision Name | Country Classics |
| Total Rooms | 9 |
| Full Baths | 2 |
| Status | Active |
| Directions | Amwell Road or Hillsborough Rd to Amsterdam Dr to Milburn Dr |
| High School | HILLSBORO |
| Elementary School | AMSTERDAM |
| Tax Annual Amount | 18412 |
| Middle/Junior High School | HILLSBORO |
| Drive | 2 Car Width,Blacktop |
| Standard Status | Active |
| Tax Assessed Value | 880600 |
| Town # | 2710 |
| Tax Lot | 12 |
| Primary Style | Colonial |
| Sub Property Type | Single Family |
| Community Living | No |
Interior Features
| Interior Amenities | Blinds,CODetect,CeilCath,CeilHigh,Skylight,SmokeDet,SoakTub,StallShw,TubShowr,WlkInCls |
|---|---|
| Basement | Full |
| Flooring | Carpeting,Tile,Wood |
| Total Fireplaces | 1 |
| Fireplace Features | Family Room,Wood Burning |
| Master Bath Features | Soaking Tub,Stall Shower |
| Other Room 1 Level | First |
| Kitchen Level | First |
| Living Room Level | First |
| Dining Room Level | First |
| Family Room Level | First |
| Fuel Type | Gas-Natural |
| Half Baths | 1 |
| Total Bedrooms | 5 |
| Kitchen Dimensions | 20x13 |
| RoomOther1Dimensions | 11x9 |
| RoomOther1Description | Bedroom/Office |
| RoomLivingDimensions | 17x12 |
| Kitchen Features | Eat-In Kitchen,Pantry |
| RoomFamilyDimensions | 21x13 |
| RoomDiningFeatures | Formal Dining Room |
| RoomDiningDimensions | 15x12 |
| RoomBed4Level | Second |
| RoomBed4Dimensions | 13x12 |
| RoomBed3Level | Second |
| RoomBed3Dimensions | 14x12 |
| RoomBed2Level | Second |
| RoomBed2Dimensions | 12x10 |
| RoomBed1Level | Second |
| RoomBed1Features | Full Bath,Walk-In Closet |
| RoomBed1Dimensions | 22x12 |
| Level 3 Rooms | Attic |
| Level 2 Rooms | 4 Or More Bedrooms,Attic,Bath Main,Bath(s) Other |
| Level 1 Rooms | 1 Bedroom,Dining Room,Family Room,Foyer,Kitchen,Laundry Room,Living Room,Pantry,Porch,Powder Room |
Exterior Features
| Exterior Amenities | Curbs,Deck,Dog Run,Greenhouse Type Room,Metal Fence,Open Porch(es),Thermal Windows/Doors |
|---|---|
| Lot Features | Level Lot |
| Water Source | Public Water |
| Exterior Description | Brick,Vinyl Siding |
| Lot Dimensions | 0.526 |
| Lot Size Acres | 0.53 |
Amenities
- Foreclosure
- Views
- Short Sale
- New Construction
- Adult 55+
- Lease To Own
- No HOA Fees
- Furnished
- Primary On Main
- Air Conditioning
- Seller Finance
- Green
- Fixer Upper
- Horse
- Golf
- Fireplace
- Deck
- Garage
- Basement
- Pool
Property vs Single Family Average in 08844
Price
Taxes
Year Built
Visits
 The data relating to real estate for sale on this website comes in part from the IDX Program of Garden State Multiple Listing Service, L.L.C. and Weichert, Realtors® - Home City- Newark. Real estate listings held by other brokerage firms are marked as IDX listing. Information deemed reliable but not guaranteed. Copyright © 2026 Garden State Multiple Listing Service, L.L.C. All rights reserved. This information is being provided for Consumer's personal, non-commercial use and may not be used
