
Open House Sat, Sep 26th 11:00 AM - 1:00 PM



Address
51 Valley View Ter, Wayne Twp., NJ
Price
$ 729,000
Property Attributes
- MLS#4054236
- TypeSingle Family
- Listing Status Active
- CountyPASSAIC
- CityWayne Twp.
- AreaWayne Twp.
- NeighborhoodPackanack Lake
- Zip07470
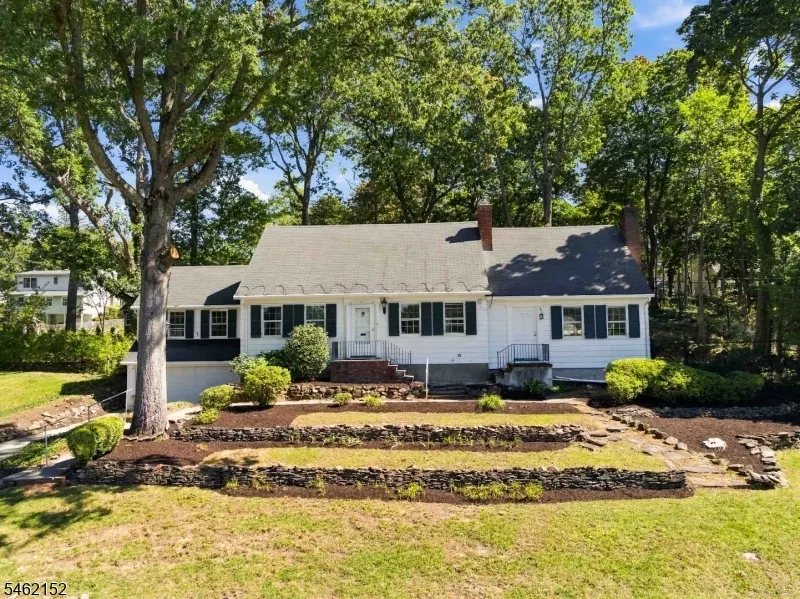
- StyleCape Cod, Expanded Ranch
- Year Built1953
- Taxes$ 15360
- Price$ 729,000
- Bedrooms4
- Full Bathrooms3
- Half Bathrooms0
- Sqr Footage2264
- Lot Size0.29 Acres
Data Source:
Garden State MLS (GSMLS)
Property Description
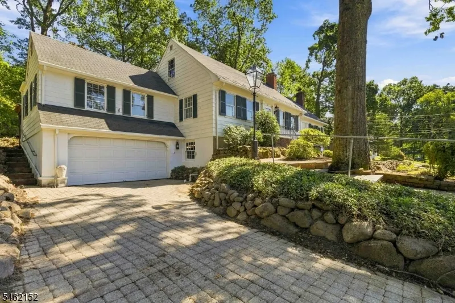
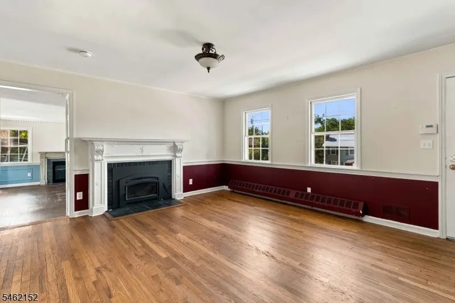
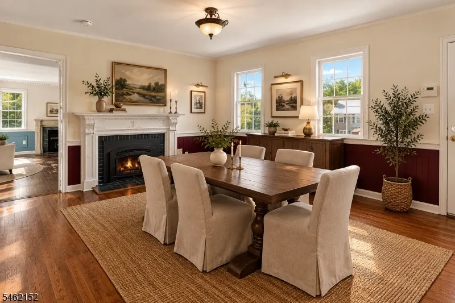
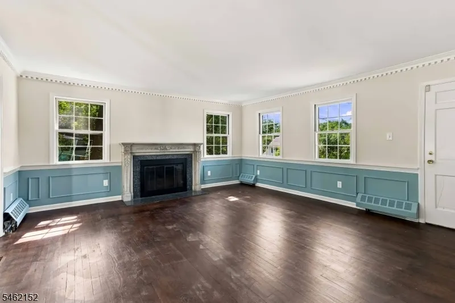
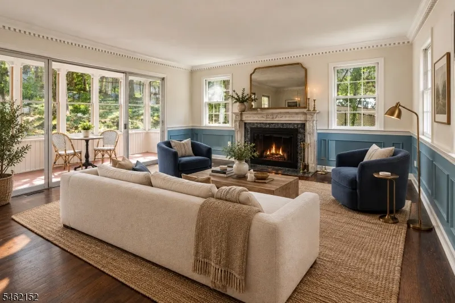
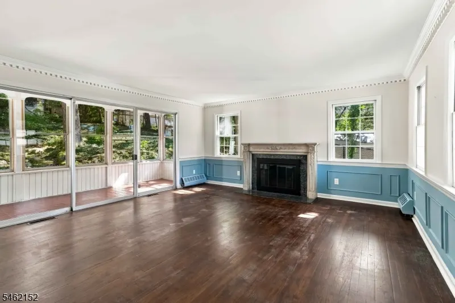
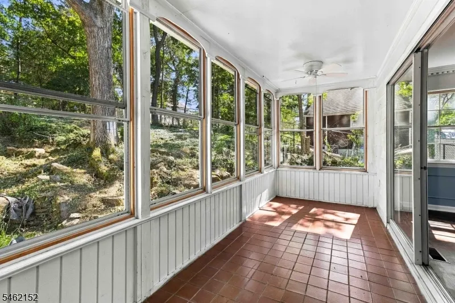
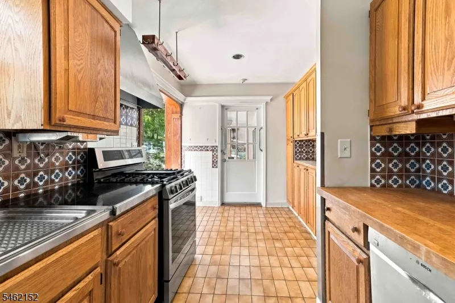
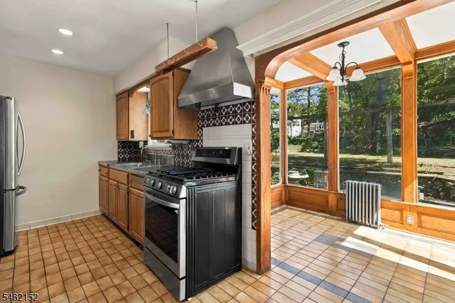
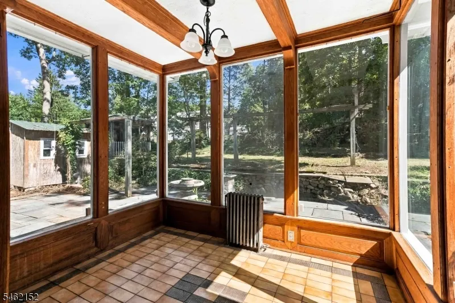
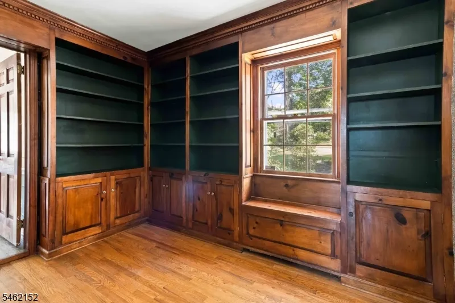
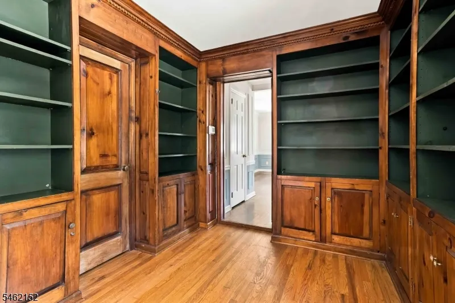
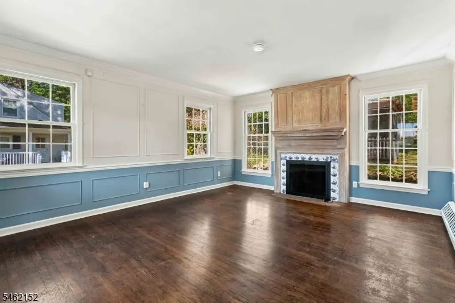
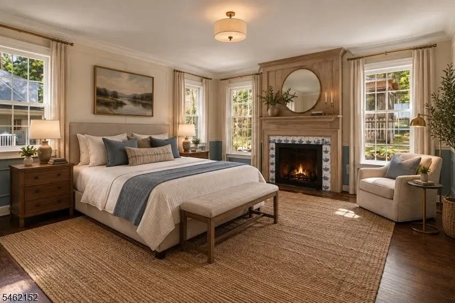
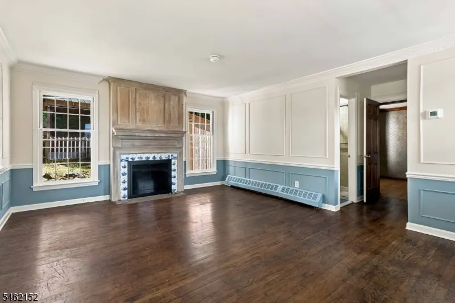
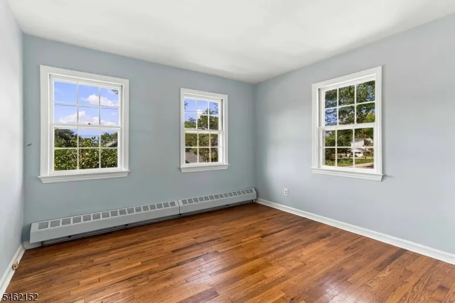
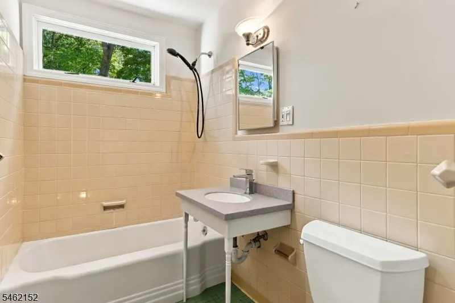
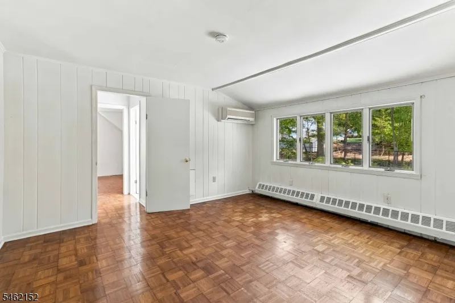
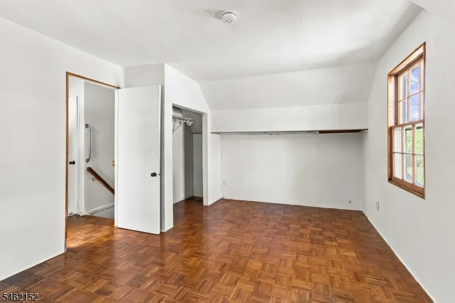
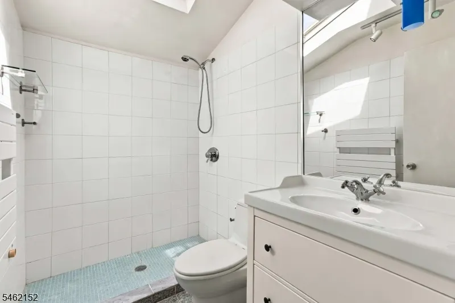
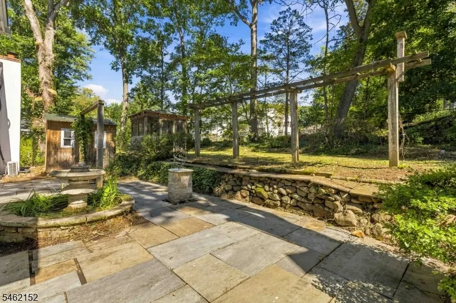
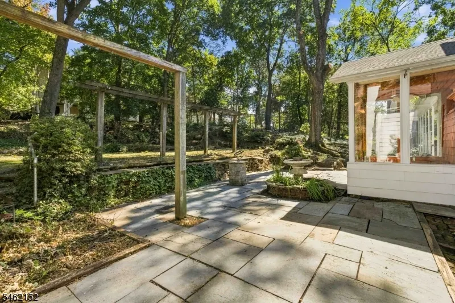
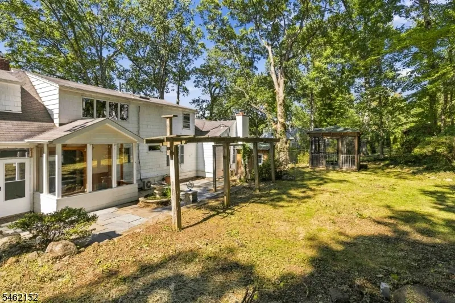
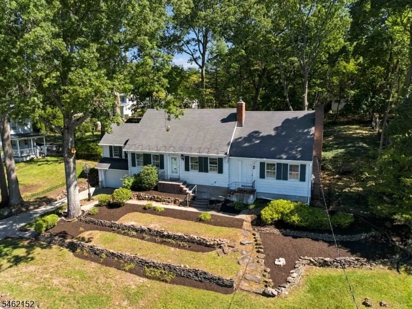
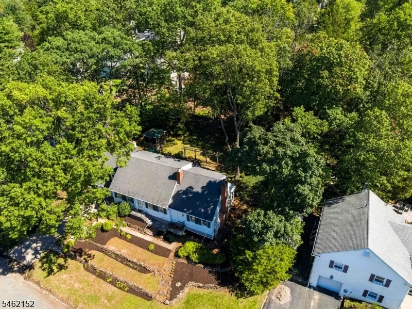
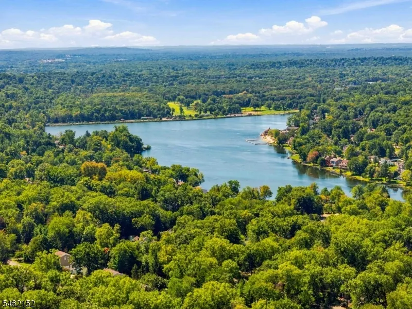
Tucked into sought-after Packanack Lake, this expanded Cape Cod blends character and craftsmanship throughout. Two additions create a spacious, flowing layout, with hardwood floors, rich crown molding, trim work, and unique fixtures. Three fireplaces anchor the main gathering spaces.The warm dining room features hardwood floors, detailed moldings, and a fireplace upgraded with a wood-burning insert. Across the home, a large living room with its own fireplace and crown molding opens via oversized sliders to a screened porch and private yard. The eat-in kitchen boasts a custom sunroom, perfect for morning coffee or meals in the sun. The first floor also offers a true retreat: a primary suite with fireplace, 6 windows across 3 walls, en-suite bath with walk-in shower, walk-in closet, and a classic library/den, plus a second bedroom and full bath. Upstairs, two more large bedrooms share an updated full bath with walk-in shower, plus a bonus room/potential 5th bedroom, ideal as office, playroom, or craft space. Outside: a slate patio, gazebo, tiered landscaping, water feature, and two fish ponds. Fully fenced and private, with mature trees, great for pets. Flat, quiet street perfect for walks and bike rides. Easy access to Rts. 80, 23, 46, public transit, and A-rated schools. Enjoy Packanack Lake Community amenities: Clubhouse, jogging/biking paths, lake privileges, sports court, playground, & tennis courts. Schedule your private showing now.
| Elementary School | Middle School | High School |
|---|---|---|
| Packanack Elementary School | G. Washington Middle School | Wayne Valley High School |
| Price History | |
|---|---|
| 9/22/2026 | Listed $729,000 |
General Features
| Sewer | Public Sewer |
|---|---|
| Heating | 4+ Units,Baseboard - Hotwater |
| Cooling | 2 Units,Ductless Split AC,Window A/C(s) |
| Utilities | Gas-Natural |
| Possession | POT |
| Roof | Asphalt Shingle |
| Appliances | Carbon Monoxide Detector,Dishwasher,Dryer,Range/Oven-Gas,Refrigerator,Sump Pump,Washer |
| Water Heater | Gas |
| Zoning | Residential |
| HOA Fee | 482 |
| Garage Spaces | 2 |
| Association Fee Includes | See Remarks |
| Architectural Style | Cape Cod,Expanded Ranch |
| Exclusions | None |
| Pets Allowed | Yes |
| Year Built | 1953 |
| Garage | Attached Garage,Garage Door Opener |
| Township | Wayne Twp. |
| Application Fee | 1200 |
| Easement | No |
| Tax Year | 2025 |
| Services | Cable TV Available,Fiber Optic Available,Garbage Included |
| Ownership | Fee Simple |
| Assoc Fee Paid Per | Annually |
| County | Passaic |
| Association Amenities | ClubHous,JogPath,KitFacil,LakePriv,MulSport,Playgrnd,Storage,Tennis |
| Subdivision Name | PACKANACK LAKE |
| Total Rooms | 13 |
| Full Baths | 3 |
| Status | Active |
| Directions | Take Route 23 to Ratzer Road. Make a right onto Valley View Terrace. |
| High School | WAYNE VALLEY |
| Open Parking Spaces | 3 |
| Elementary School | PACKANACK |
| Tax Annual Amount | 15360 |
| Middle/Junior High School | G. WASHINGTON |
| Drive | 1 Car Width,Driveway-Exclusive,Paver Block |
| Standard Status | Active |
| Tax Assessed Value | 256100 |
| Town # | 2514 |
| Tax Lot | 10 |
| Primary Style | Cape Cod |
| Sub Property Type | Single Family |
| Community Living | Yes |
Interior Features
| Interior Amenities | CODetect,FireExtg,SecurSys,Skylight,SmokeDet,StallShw,TubShowr,WlkInCls |
|---|---|
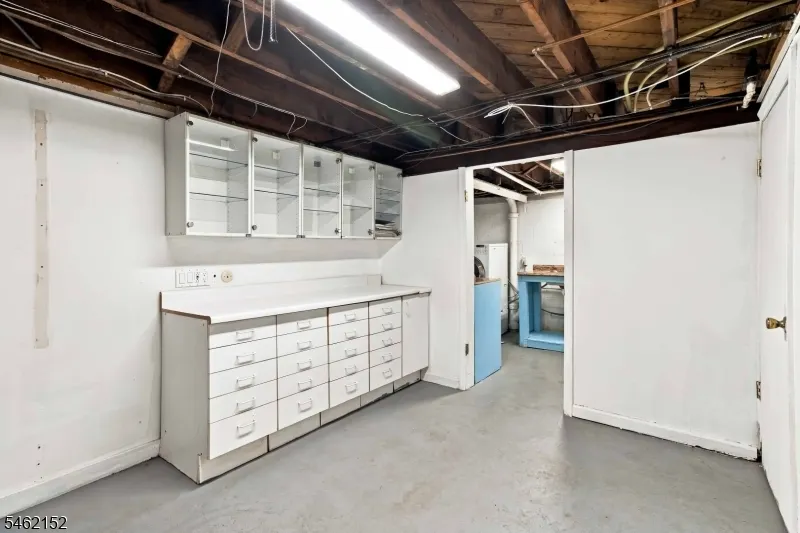
| Basement | Finished-Partially,Walkout |
| Flooring | Tile,Wood |
| Total Fireplaces | 3 |
| Fireplace Features | Bedroom 1,Dining Room,Gas Fireplace,Insert,Living Room,Wood Burning |
| Master Bath Features | Stall Shower |
| Kitchen Level | First |
| Living Room Level | First |
| Dining Room Level | First |
| Den Level | First |
| Fuel Type | Gas-Natural |
| Total Bedrooms | 4 |
| Kitchen Dimensions | 16x15 |
| RoomLivingDimensions | 19x16 |
| Kitchen Features | Eat-In Kitchen |
| RoomDiningFeatures | Formal Dining Room |
| RoomDiningDimensions | 16x15 |
| Den Dimensions | 11x9 |
| RoomBed4Level | Second |
| RoomBed4Dimensions | 14x12 |
| RoomBed3Level | Second |
| RoomBed3Dimensions | 18x11 |
| RoomBed2Level | First |
| RoomBed2Dimensions | 11x11 |
| RoomBed1Level | First |
| RoomBed1Features | 1st Floor,Fireplace,Full Bath,Walk-In Closet |
| RoomBed1Dimensions | 18x14 |
| Level 2 Rooms | 2Bedroom,BathOthr,Office,RecRoom,Storage |
| Level 1 Rooms | 2Bedroom,BathMain,BathOthr,Den,DiningRm,Florida,Kitchen,Library,LivingRm,Screened,Sunroom |
Exterior Features
| Exterior Amenities | EnclPrch,Gazebo,MetalFnc,Patio,Storage,StrmWind |
|---|---|
| Pool | No |
| Lot Features | Wooded Lot |
| Water Source | Public Water |
| Exterior Description | Wood Shingle |
| Lot Dimensions | .287 AC |
| Lot Size Acres | 0.29 |
Amenities
- Foreclosure
- Views
- Short Sale
- New Construction
- Adult 55+
- Lease To Own
- No HOA Fees
- Furnished
- Primary On Main
- Air Conditioning
- Seller Finance
- Green
- Fixer Upper
- Horse
- Golf
- Fireplace
- Deck
- Garage
- Basement
- Pool
Property vs Single Family Average in 07470
Price
Taxes
Year Built
Visits
 The data relating to real estate for sale on this website comes in part from the IDX Program of Garden State Multiple Listing Service, L.L.C. and Weichert, Realtors® - Home City- Newark. Real estate listings held by other brokerage firms are marked as IDX listing. Information deemed reliable but not guaranteed. Copyright © 2026 Garden State Multiple Listing Service, L.L.C. All rights reserved. This information is being provided for Consumer's personal, non-commercial use and may not be used
