
Address
3 Crownview Ln, Bernardsville Boro, NJ
Price
$ 3,500,000
Property Attributes
- MLS#4026953
- TypeSingle Family
- Listing Status Active
- CountySOMERSET
- CityBernardsville Boro
- AreaBernardsville Boro
- NeighborhoodBernardsville Mountain
- Zip07924
- StyleCustom Home
- Year Built1998
- Taxes$ 47379
- Price$ 3,500,000
- Bedrooms5
- Full Bathrooms7
- Half Bathrooms1
- Lot Size7.07 Acres
Data Source:
Garden State MLS (GSMLS)
Property Description
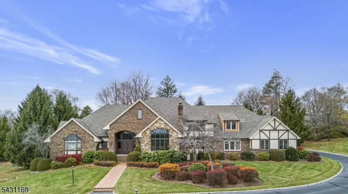
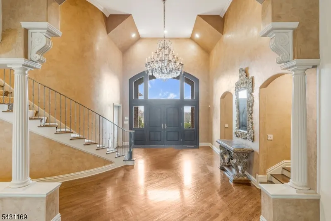
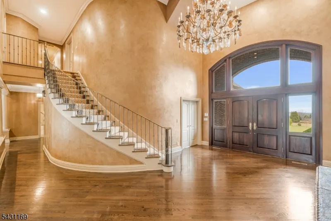
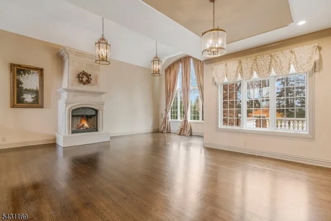
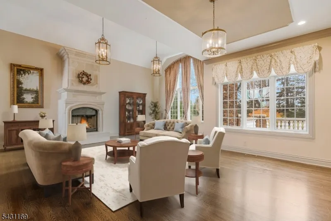
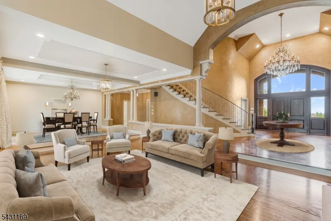
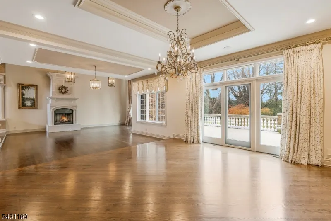
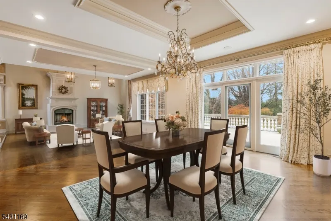
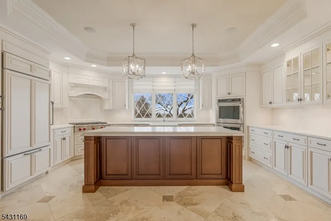
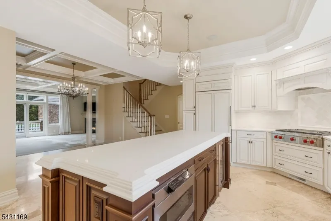
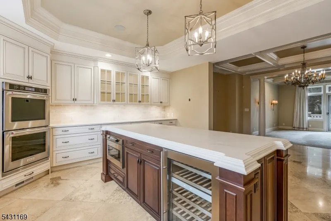
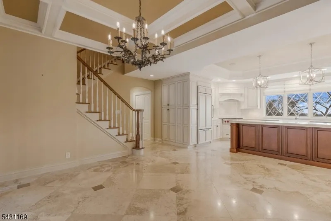
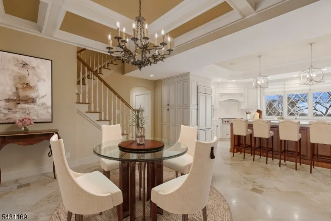
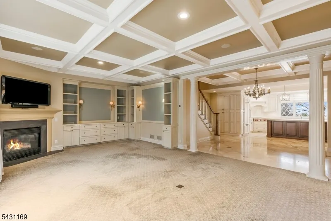
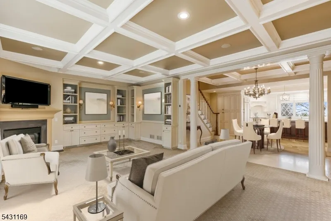
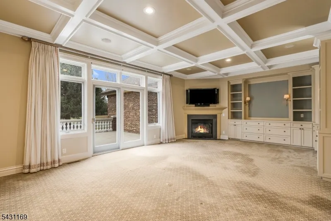
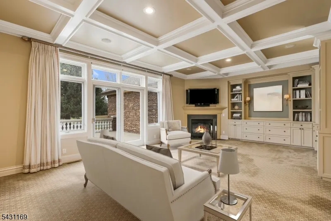
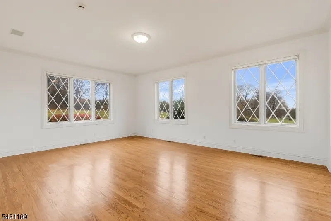
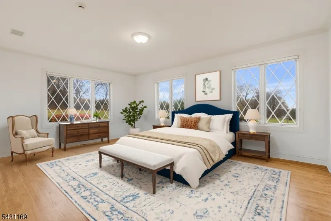
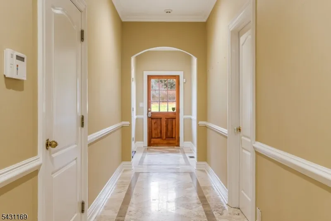
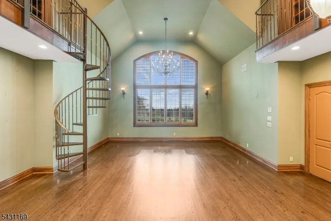
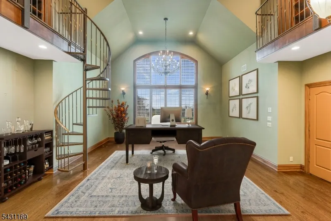
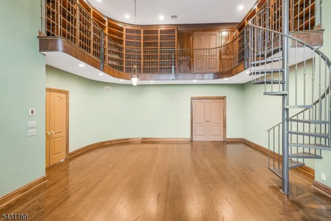
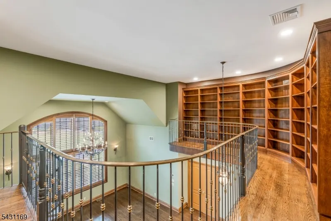
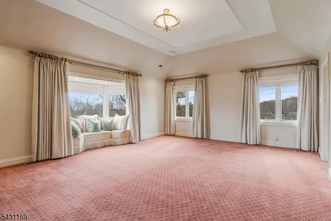
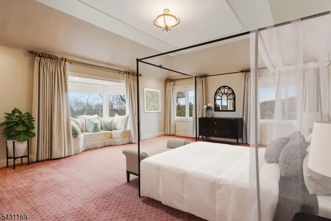
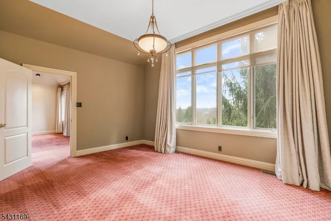
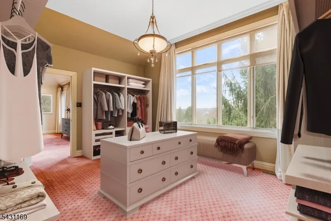
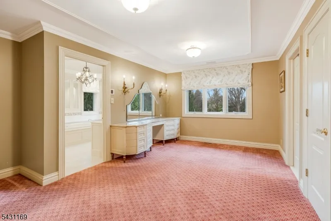
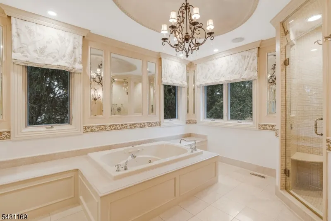
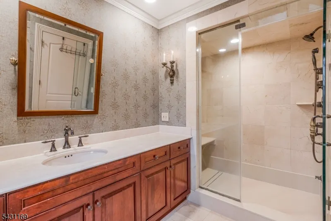
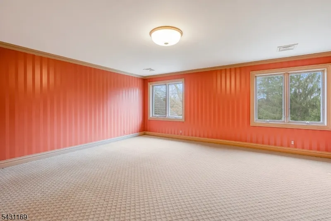
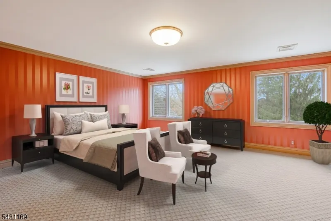
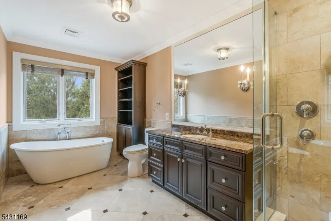
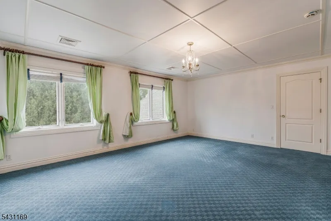
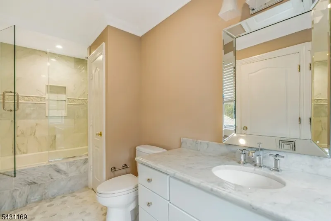
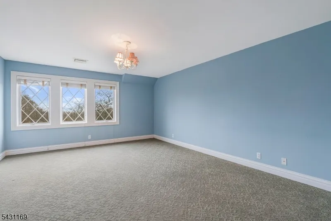
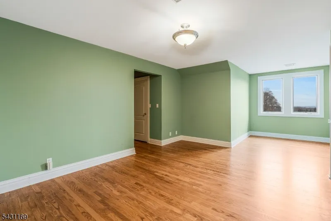
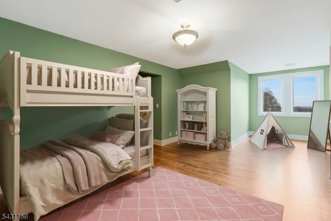
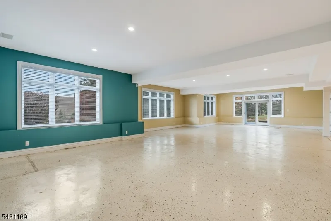
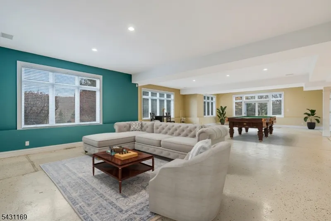
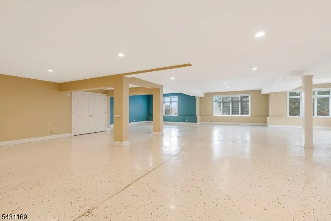
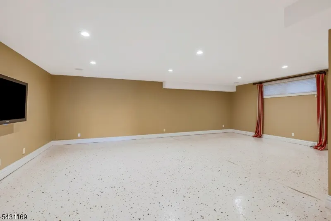

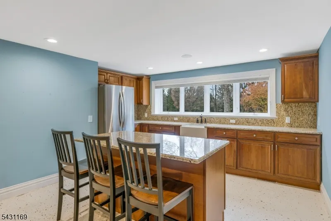
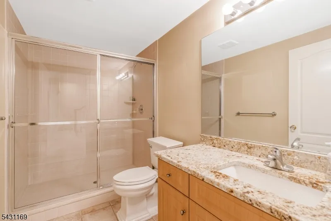
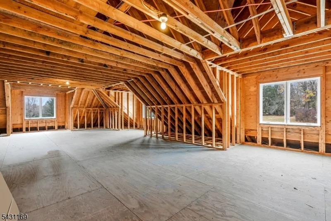
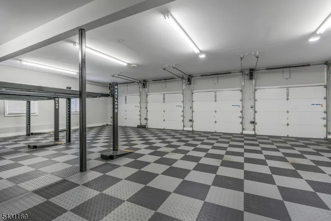
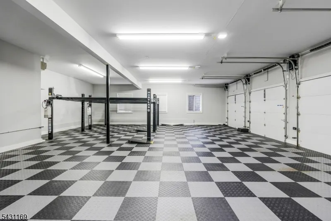
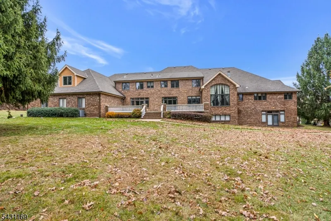
Nestled amidst 7 acres within an exclusive, private enclave, this exceptional estate inspires legacy-level living on Bernardsville Mountain. Sweeping sunrise & sunset views create an unparalleled setting for this custom, premium build. A dramatic 2-story foyer showcases custom hardwoods, sweeping staircase, powder room & adjacent soaring office w/spiral staircase to a handsome, lofted library. The formal LR was designed for grand scale entertaining, opening to a DR with sliders to an oversized veranda w/breathtaking views. Luxurious kitchen renovations (2022) incl. coffered ceiling, quartzite counters/island, Sub-Zero refrigerator, 6-burner Wolf range & dual wall ovens. From the kitchen, enjoy an inviting family room with coffered ceiling and transom windows, and an expansive wing w/amenities for everyday living in addition to a guest BR and full bathroom. On this level, the owners wing boasts an east-facing bedroom with vaulted ceiling, sitting area & dual primary baths w/ spa-like amenities & walk-in closets. Upstairs, a gallery hall leads to 3 lg. bedrooms with newer ensuite baths & walk-in closets, and a bonus room with flexible possibilities. An expansive walkout lower level is complete with full bath, kitchenette & abundant storage. The winding drive boasts elegant post lighting, ample parking & a heated 4-car garage w/lift " all within a picturesque landscape for estate living at its finest, just minutes from Mendham & Bernardsville downtown.
| Elementary School | Middle School | High School |
|---|---|---|
| Bedwell Elementary School | BernardsvilleMS Middle School | Bernards HS |
| Price History | |
|---|---|
| 5/12/2026 | Listed $3,500,000 |
General Features
| Sewer | Septic 5+ Bedroom Town Verified |
|---|---|
| Heating | 4+ Units,Forced Hot Air |
| Cooling | 4+ Units,Central Air,Multi-Zone Cooling |
| Utilities | Electric,Gas-Natural |
| Possession | POT |
| Roof | Asphalt Shingle |
| Appliances | Carbon Monoxide Detector,Central Vacuum,Cooktop - Gas,Dishwasher,Dryer,Generator-Built-In,Microwave Oven,Refrigerator,Wall Oven(s) - Electric,Washer,Water Softener-Own,Wine Refrigerator |
| Water Heater | Gas |
| Garage Spaces | 6 |
| Architectural Style | Custom Home |
| Year Built | 1998 |
| Garage | Attached,DoorOpnr,InEntrnc,Oversize,SeeRem |
| Township | Bernardsville Boro |
| Easement | Yes |
| Tax Year | 2025 |
| Services | Cable TV Available,Garbage Extra Charge |
| Ownership | Fee Simple |
| County | Somerset |
| Subdivision Name | Bernardsville Mountain |
| Total Rooms | 19 |
| Full Baths | 7 |
| Status | Active |
| Directions | Mendham Rd (Rt 525) to Crownview Lane |
| High School | Bernards HS |
| Elementary School | Bedwell |
| Tax Annual Amount | 47379 |
| Middle/Junior High School | BernardsvilleMS |
| Drive | Blacktop,Circular,Driveway-Exclusive,See Remarks |
| Standard Status | Active |
| Tax Assessed Value | 2814200 |
| Town # | 2703 |
| Tax Lot | 11 |
| Primary Style | Custom Home |
| Sub Property Type | Single Family |
| Community Living | No |
Interior Features
| Interior Amenities | Blinds,CODetect,Drapes,CeilHigh,SecurSys,SmokeDet,SoakTub,StallShw,Steam,WlkInCls,WndwTret |
|---|---|
| Basement | Finished-Partially,Full,Walkout |
| Flooring | Carpeting,Tile,Wood |
| Total Fireplaces | 1 |
| Fireplace Features | Family Room,Gas Fireplace |
| Master Bath Features | Soaking Tub,Stall Shower,Steam |
| Other Room 1 Level | Second |
| Kitchen Level | First |
| Living Room Level | First |
| Other Room 4 Level | First |
| Dining Room Level | First |
| Other Room 2 Level | First |
| Other Room 3 Level | First |
| Family Room Level | First |
| Fuel Type | Gas-Natural |
| Half Baths | 1 |
| Total Bedrooms | 5 |
| Kitchen Dimensions | 23x16 |
| RoomOther4Dimensions | 12x11 |
| RoomOther4Description | Laundry Room |
| RoomOther3Dimensions | 19x10 |
| RoomOther3Description | Breakfast |
| RoomOther2Dimensions | 26x22 |
| RoomOther2Description | Office |
| RoomOther1Dimensions | 17x14 |
| RoomOther1Description | See Remarks |
| RoomLivingDimensions | 27x24 |
| Kitchen Features | Center Island,Eat-In Kitchen,Pantry,Separate Dining Area |
| RoomFamilyDimensions | 25x16 |
| RoomDiningFeatures | Formal Dining Room |
| RoomDiningDimensions | 18x15 |
| RoomBed4Level | Second |
| RoomBed4Dimensions | 19x15 |
| RoomBed3Level | Second |
| RoomBed3Dimensions | 19x17 |
| RoomBed2Level | First |
| RoomBed2Dimensions | 21x15 |
| RoomBed1Level | First |
| RoomBed1Features | 1st Floor,Dressing Room,Full Bath,Sitting Room,Walk-In Closet |
| RoomBed1Dimensions | 22x17 |
| Level 2 Rooms | 3Bedroom,Attic,BathMain,BathOthr,GameRoom |
| Level 1 Rooms | 2Bedroom,BathMain,BathOthr,Breakfst,DiningRm,FamilyRm,Foyer,Kitchen,Laundry,LivingRm,Office,Pantry,PowderRm,SittngRm |
Exterior Features
| Exterior Amenities | Curbs,Metal Fence,Open Porch(es),Patio,Storage Shed |
|---|---|
| Lot Features | Level Lot |
| Water Source | Well |
| Exterior Description | Brick,Stone,Stucco,Wood |
| Lot Dimensions | 7.07AC |
| Lot Size Acres | 7.07 |
Amenities
- Foreclosure
- Views
- Short Sale
- New Construction
- Adult 55+
- Lease To Own
- No HOA Fees
- Furnished
- Primary On Main
- Air Conditioning
- Seller Finance
- Green
- Fixer Upper
- Horse
- Golf
- Fireplace
- Deck
- Garage
- Basement
- Pool
Property vs Single Family Average in 07924
Price
Taxes
Year Built
Visits
 The data relating to real estate for sale on this website comes in part from the IDX Program of Garden State Multiple Listing Service, L.L.C. and Weichert, Realtors® - Home City- Newark. Real estate listings held by other brokerage firms are marked as IDX listing. Information deemed reliable but not guaranteed. Copyright © 2026 Garden State Multiple Listing Service, L.L.C. All rights reserved. This information is being provided for Consumer's personal, non-commercial use and may not be used
