
Address
101 Rippling Brook Way, Bernardsville Boro, NJ
Price
$ 1,699,000
Property Attributes
- MLS#4051774
- TypeSingle Family
- Listing Status Active
- CountySOMERSET
- CityBernardsville Boro
- AreaBernardsville Boro
- NeighborhoodBernardsville Mountain
- Zip07924
- StyleContemporary, Colonial, Custom Home
- Year Built1985
- Taxes$ 30641
- Price$ 1,699,000
- Bedrooms5
- Full Bathrooms5
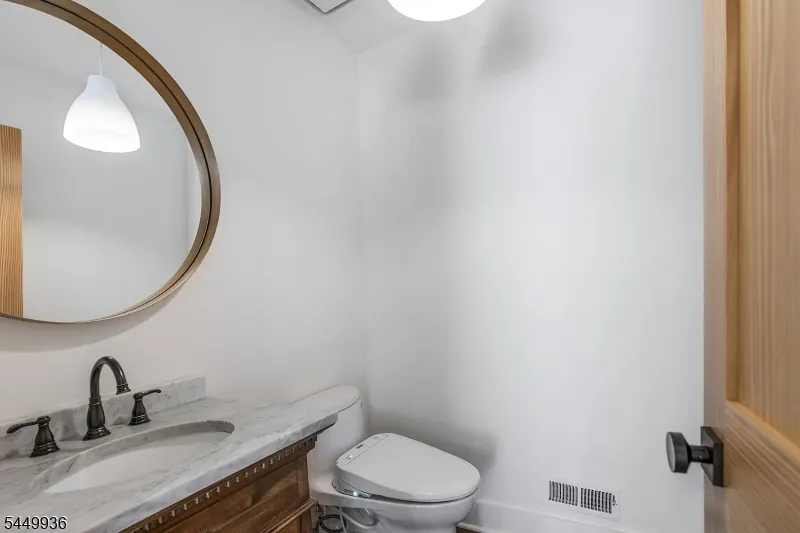
- Half Bathrooms1
- Sqr Footage6116
- Lot Size5.27 Acres
Data Source:
Garden State MLS (GSMLS)
Property Description
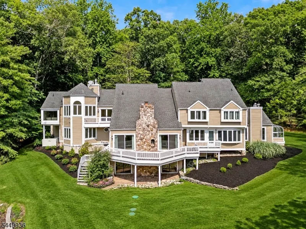
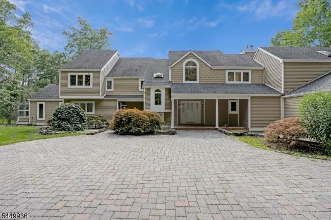
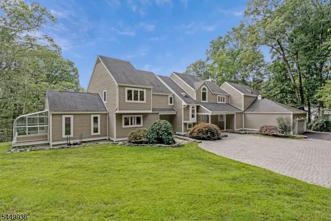
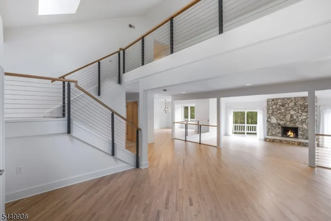
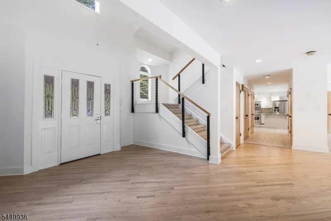
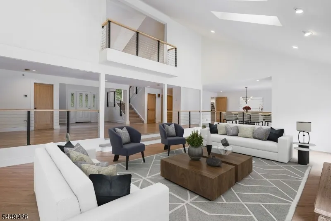
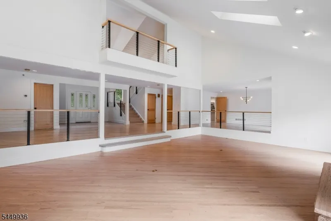
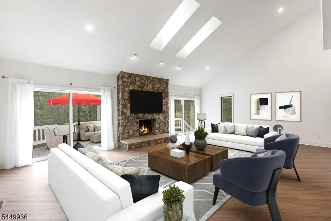
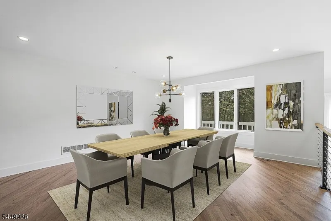
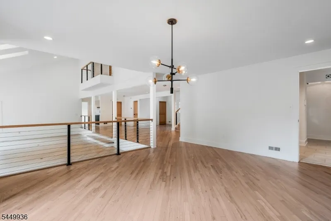
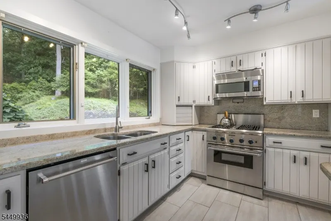
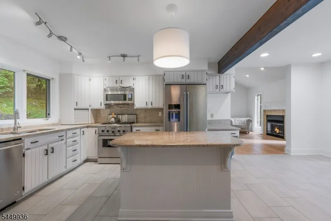
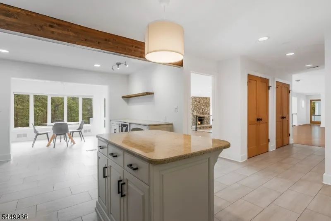
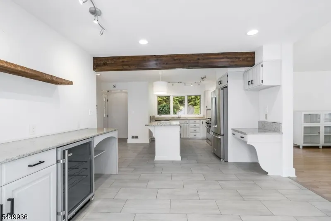
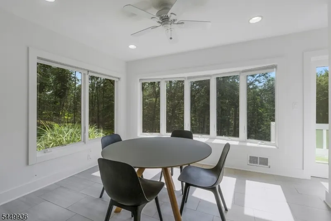
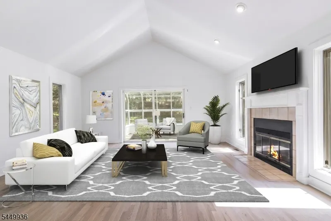
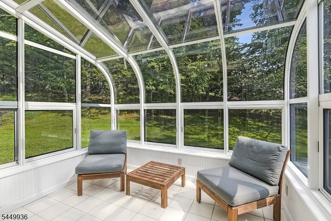
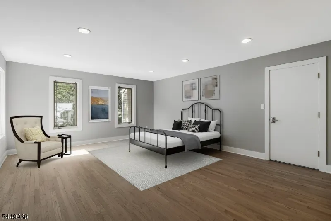
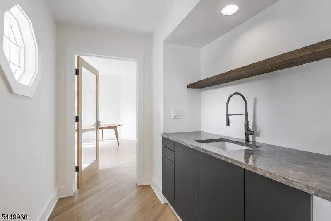
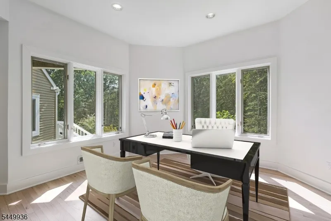
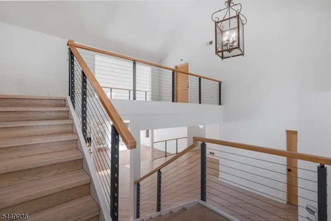
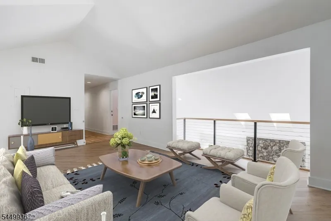
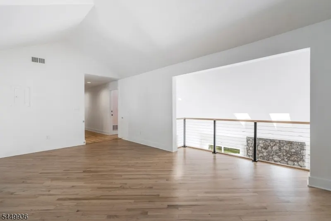
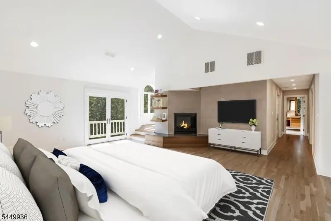
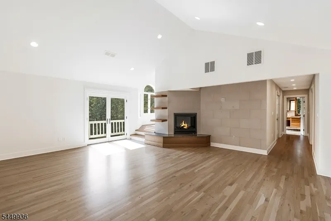
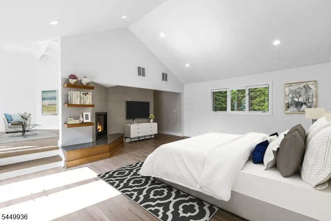
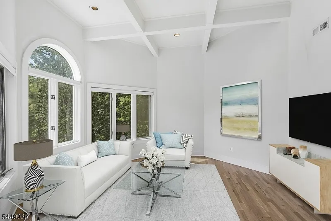
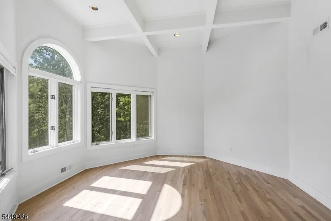
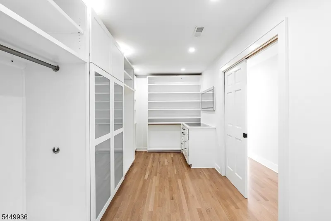
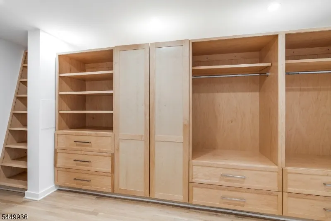
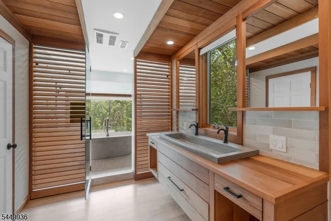
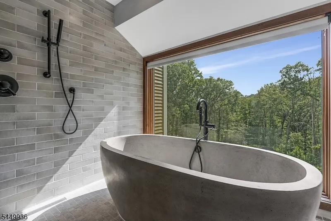
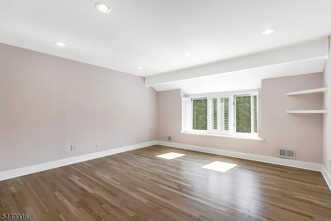
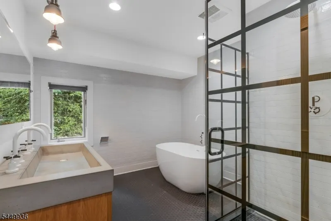
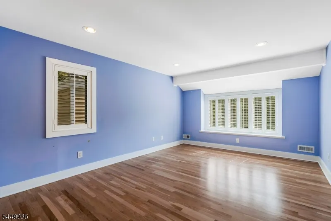
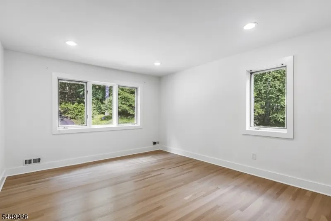
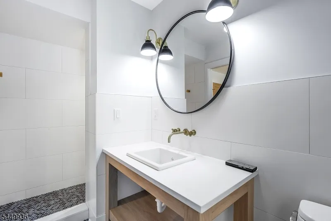
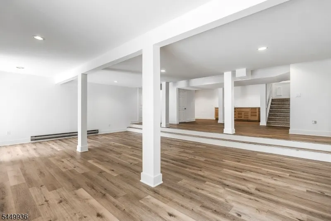
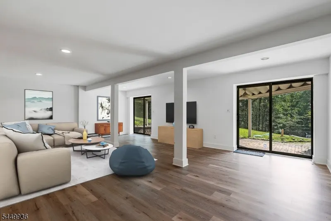
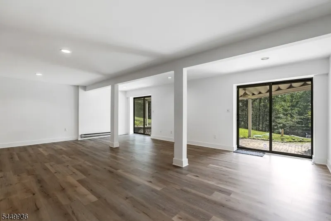
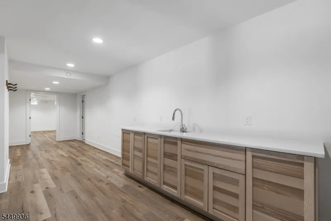
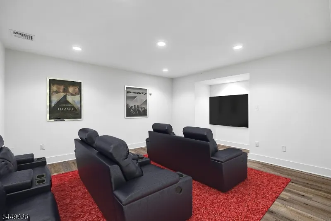
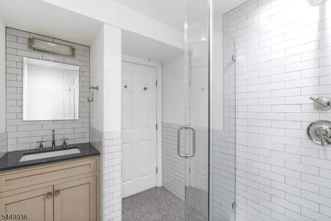
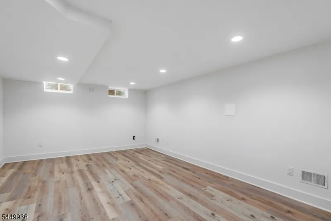
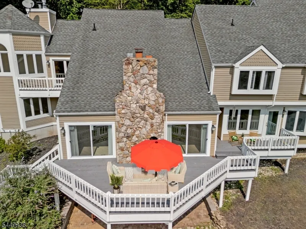
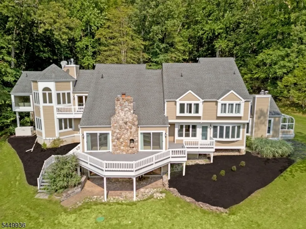
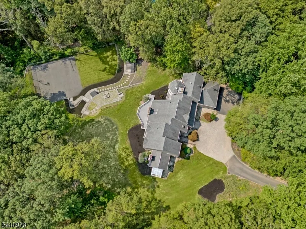
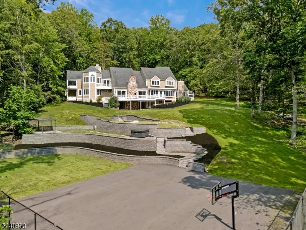
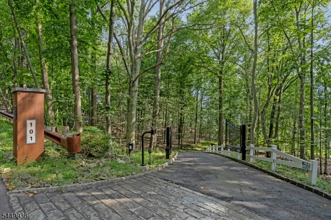
Privately gated and gracefully set on 5.27 acres on the desirable Bernardsville Mountain, this secluded Bocina-custom built home showcases 5-bedroom, 5.1-bath & offers an exceptional blend of privacy, space & natural beauty. A dramatic foyer welcomes you into the expansive living room with soaring ceilings, featuring a wood-burning FP & access to a rear deck overlooking the picturesque grounds. The spacious formal DR abuts the LR, creating an ideal setting for entertaining. The updated kitchen features an inviting eat-in area overlooking the property, granite countertops & SS appliances that flows seamlessly into the expansive family room, which includes a 2nd wood-burning FP, enjoined to a beautiful glass-enclosed sunroom. An en suite bedroom and a brightly lit office completes the first floor. Upstairs, a generous loft leads to the serene primary suite with an updated bath, a gas FP, two large WIC & a peaceful sitting area overlooking the bucolic rear grounds. Three generous bedrooms, including one en suite & another full bath rounds out the second floor. The fully finished walkout basement offers a large recreation room with access to a paver patio, a versatile room ideal for a media room, a wet bar area, an exercise room & a full bath. Whole house generator (2021), new septic (2026). Outdoor amenities include a multipurpose sports court and a hot tub, perfect for gatherings & outdoor hosting. A three-car garage completes this multifunctional mountain retreat.
| Price History | |
|---|---|
| 9/10/2026 | Listed $1,699,000 |
General Features
| Sewer | Septic 5+ Bedroom Town Verified |
|---|---|
| Heating | Forced Hot Air,Multi-Zone |
| Cooling | Central Air,Multi-Zone Cooling |
| Utilities | All Underground,Electric,Gas-Natural |
| Possession | POT |
| Roof | Asphalt Shingle |
| Appliances | Carbon Monoxide Detector,Dishwasher,Dryer,Generator-Built-In,Kitchen Exhaust Fan,Microwave Oven,Range/Oven-Gas,Refrigerator,Stackable Washer/Dryer,Washer,Wine Refrigerator |
| Water Heater | Gas |
| Zoning | Residential |
| Garage Spaces | 3 |
| Architectural Style | Contemporary,Colonial,Custom Home |
| Pets Allowed | Yes |
| Year Built | 1985 |
| Garage | Attached,InEntrnc,PullDown |
| Township | Bernardsville Boro |
| Easement | Unknown |
| Tax Year | 2025 |
| Services | Cable TV Available |
| Ownership | Fee Simple |
| Accessibility | No |
| County | Somerset |
| Subdivision Name | Bernardsville Mountain |
| Total Rooms | 15 |
| Full Baths | 5 |
| Status | Active |
| Directions | Rt 202 to Mount Harmony Rd,right on Rippling Brook Way |
| Open Parking Spaces | 6 |
| Tax Annual Amount | 30641 |
| Home Warranty Y/N | No |
| Drive | 1 Car Width,Additional Parking,Blacktop,Paver Block |
| Standard Status | Active |
| Tax Assessed Value | 1717400 |
| Town # | 2703 |
| Tax Lot | 22.14 |
| Primary Style | Contemporary |
| Sub Property Type | Single Family |
| Community Living | No |
Interior Features
| Interior Amenities | BarWet,CODetect,CeilCath,CeilHigh,Skylight,SmokeDet,SoakTub,StallShw,StallTub,TrckLght,WlkInCls |
|---|---|
| Basement | Crawl Space,Finished,Full,Walkout |
| Flooring | Laminate,Tile,Wood |
| Total Fireplaces | 3 |
| Fireplace Features | Bedroom 1,Family Room,Gas Fireplace,Living Room,Wood Burning |
| Master Bath Features | Soaking Tub,Stall Shower And Tub |
| Other Room 1 Level | First |
| Kitchen Level | First |
| Living Room Level | First |
| Other Room 4 Level | Second |
| Dining Room Level | First |
| Other Room 2 Level | First |
| Other Room 3 Level | First |
| Family Room Level | First |
| In-Law Suite | Yes |
| Fuel Type | Gas-Natural |
| Half Baths | 1 |
| Total Bedrooms | 5 |
| Kitchen Dimensions | 22x16 |
| RoomOther4Dimensions | 21x14 |
| RoomOther4Description | Loft |
| RoomOther3Dimensions | 15x13 |
| RoomOther3Description | Office |
| RoomOther2Dimensions | 15x11 |
| RoomOther2Description | Breakfast |
| RoomOther1Dimensions | 20x16 |
| RoomOther1Description | Bedroom |
| RoomLivingDimensions | 27x20 |
| Kitchen Features | Breakfast Bar,Center Island,Eat-In Kitchen |
| RoomFamilyDimensions | 18x16 |
| RoomDiningFeatures | Formal Dining Room |
| RoomDiningDimensions | 19x15 |
| RoomBed4Level | Second |
| RoomBed4Dimensions | 15x12 |
| RoomBed3Level | Second |
| RoomBed3Dimensions | 17x12 |
| RoomBed2Level | Second |
| RoomBed2Dimensions | 15x14 |
| RoomBed1Level | Second |
| RoomBed1Features | Fireplace,Full Bath,Sitting Room,Walk-In Closet |
| RoomBed1Dimensions | 20x19 |
| Level 2 Rooms | 4+Bedrms,BathMain,BathOthr,Loft,SittngRm |
| Level 1 Rooms | 1Bedroom,BathOthr,Breakfst,DiningRm,FamilyRm,Foyer,GarEnter,InsdEntr,Kitchen,Laundry,LivingRm,MudRoom,Office,Pantry,PowderRm,Sunroom |
| In-Law Suite Description | Bedroom1,FullBath,SepEnter |
Exterior Features
| Exterior Amenities | Deck,HotTub,Patio,Pergola,ThrmlW&D |
|---|---|
| Pool | No |
| Lot Features | Open Lot,Stream On Lot,Wooded Lot |
| Water Source | Well |
| Exterior Description | Clapboard,Wood |
| Lot Dimensions | 5.27AC |
| Lot Size Acres | 5.27 |
Amenities
- Foreclosure
- Views
- Short Sale
- New Construction
- Adult 55+
- Lease To Own
- No HOA Fees
- Furnished
- Primary On Main
- Air Conditioning
- Seller Finance
- Green
- Fixer Upper
- Horse
- Golf
- Fireplace
- Deck
- Garage
- Basement
- Pool
Property vs Single Family Average in 07924
Price
Taxes
Year Built
Visits
 The data relating to real estate for sale on this website comes in part from the IDX Program of Garden State Multiple Listing Service, L.L.C. and Weichert, Realtors® - Home City- Newark. Real estate listings held by other brokerage firms are marked as IDX listing. Information deemed reliable but not guaranteed. Copyright © 2026 Garden State Multiple Listing Service, L.L.C. All rights reserved. This information is being provided for Consumer's personal, non-commercial use and may not be used
